
PROJECT GUIDES / 02
From drawings or CAD to finished 3D visuals
What files do I need for 3D rendering? Send the dimensioned drawings or CAD you have, a few reference images and a short note about what the visuals should show. For a vessel, include general arrangement drawings, a profile view and the relevant deck plans. An existing 3D model is useful if you have one.
Do we need a 3D model, or can you work from 2D drawings?
You do not need an existing 3D model to begin. We can build the required geometry from 2D drawings, using plans, elevations, sections and dimensions to understand the design.
The information needed depends on what you want to show. An overall exterior view may need a different set of references from a close view of equipment or an interior. Share the drawings you have and identify the areas that matter to the presentation. We can then discuss any missing information.
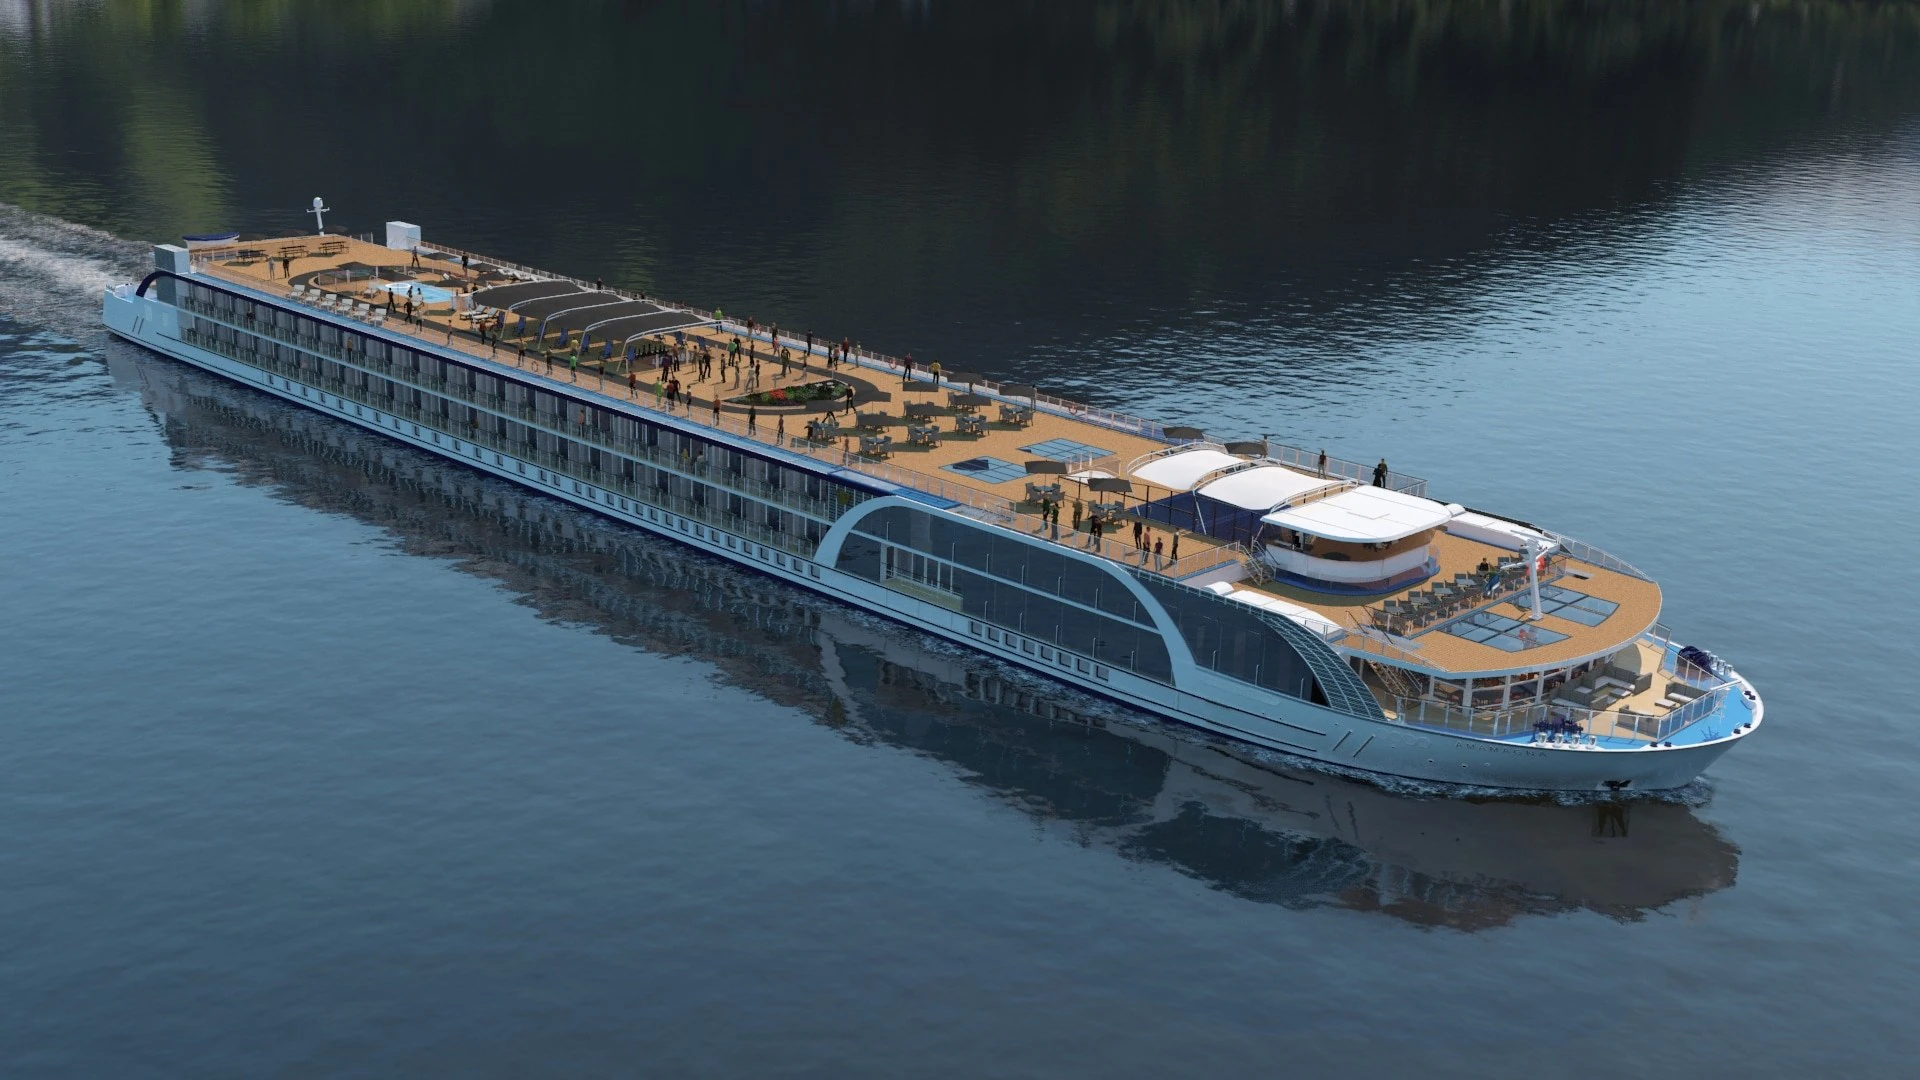
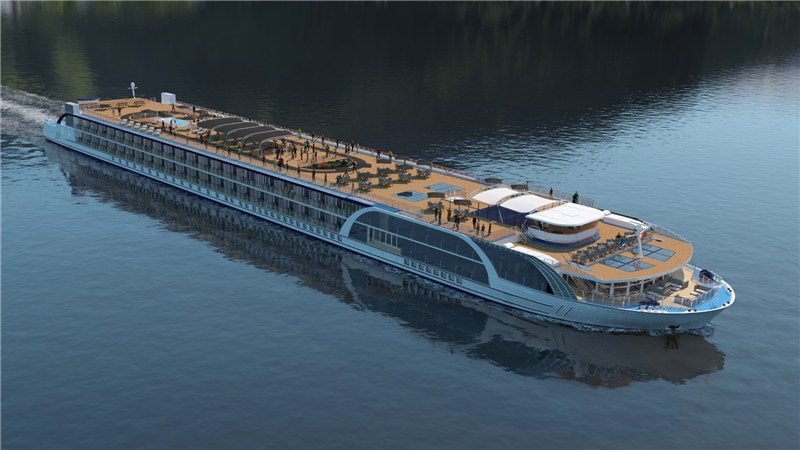
For AmaMagna, DD3D started from 2D general arrangement drawings and built the 3D content for a promotional animation and still images. The project is an example of design drawings providing the basis for a complete vessel presentation.
What is the difference between CAD drawings, a 3D model and a visualization scene?
“CAD files” can refer to two-dimensional drawings, three-dimensional models or a combination of both. Telling us which you have helps us understand the starting point.
2D drawings describe the design through views, dimensions and notes. A drawing file does not necessarily contain a 3D model.
A 3D model describes the shapes and arrangement of the object or space. It may contain the whole design or only selected parts.
A visualization scene brings the relevant models together with materials, textures, lighting, cameras and surroundings. For animation, it also includes the movement needed for the sequence.
Which drawings and design documents are useful?
For a vessel exterior, useful material includes general arrangement drawings, profile views, deck plans and details of visible equipment. General arrangement drawings show how the vessel's decks and spaces are organised.
For architecture and interiors, floor plans, elevations and sections help define the spaces. Furniture layouts, joinery details and finish schedules help explain what should appear in each view.
For a product or machine, dimensioned drawings, assembly views and component details help establish the shape and how the parts fit together.
Send the material relevant to the intended views, and let us know what else is available. You do not need to assemble a complete technical package before making an initial enquiry.
What should we provide with an existing 3D model?
Include the model and a short note identifying the software it was created in, the available file formats and the units used. Tell us whether it represents the current design and whether any important parts are missing or simplified.
If the model relies on separate components, linked files or texture images, include those where available. Supporting drawings and a few reference screenshots can help us understand how the complete model is intended to look.
You do not need to repair or convert everything before contacting us. Describe what you have so we can discuss a suitable way to supply it. Even an incomplete model can be a useful reference.
For the separate question of how much an existing model can save, see our explanation of model reuse and production cost.
What references help define materials and appearance?
Photographs, material specifications, colour references and finish schedules help describe the intended appearance. For an interior, this might include flooring, upholstery, wall finishes and furniture references. For a vessel or product, it may include paint finishes, surface treatments, logos and other graphics.
Label what each reference is meant to show. A photograph might illustrate a material, a lighting mood or the overall style, without defining the exact shape of the object. Making that distinction helps avoid treating an inspiration image as an approved design.
Photos of an existing object or space are also useful for details that drawings may leave out. Include dimensions where scale matters, since photographs alone may not establish it reliably.
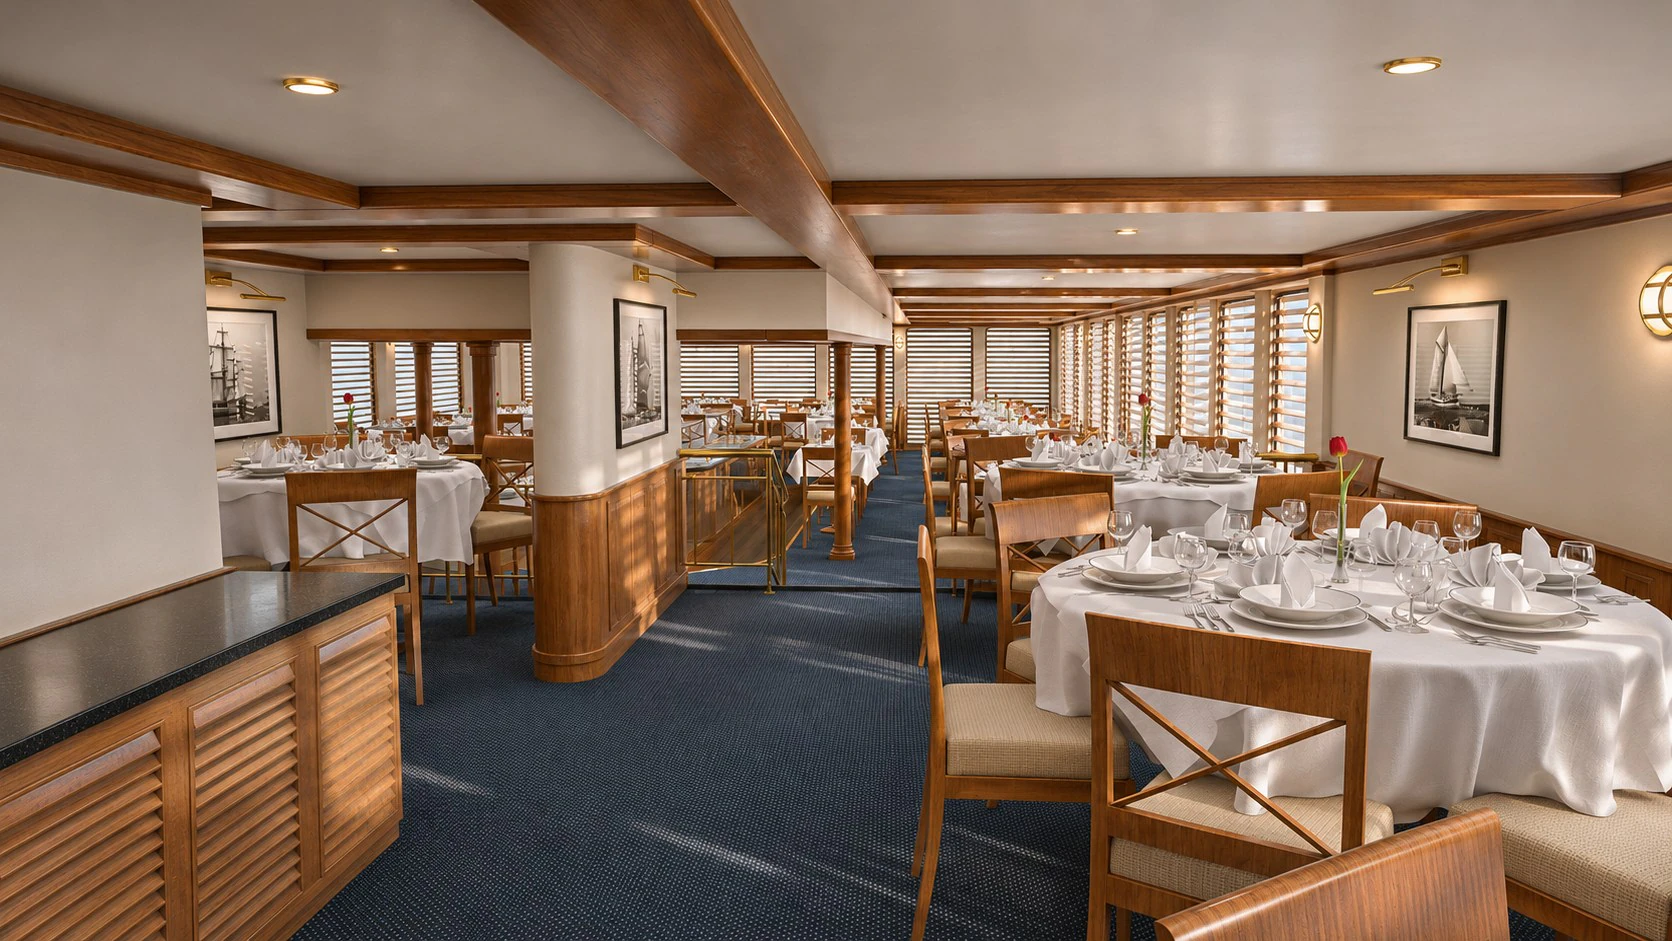
For the GCCL Adagio interiors, DD3D worked from ArchiForm's CAD drawings and created custom textures and patterns to represent the specified finishes and furnishings. The renderings show how those choices contribute to the character of the onboard spaces.
What information helps explain how a technical system works?
Provide a short description of the operating sequence, supported by diagrams, annotated images or reference video where available. Identify the components involved, what moves, in which direction and in what order.
If the animation needs to show inside an enclosure or beneath a surface, include information about those hidden parts. An exterior model may not describe the components needed for a cutaway or internal view.
Highlight any steps that must be shown precisely and identify someone who can clarify the technical details. You do not need to turn this into a finished script; the immediate goal is to provide a clear account of how the system operates.
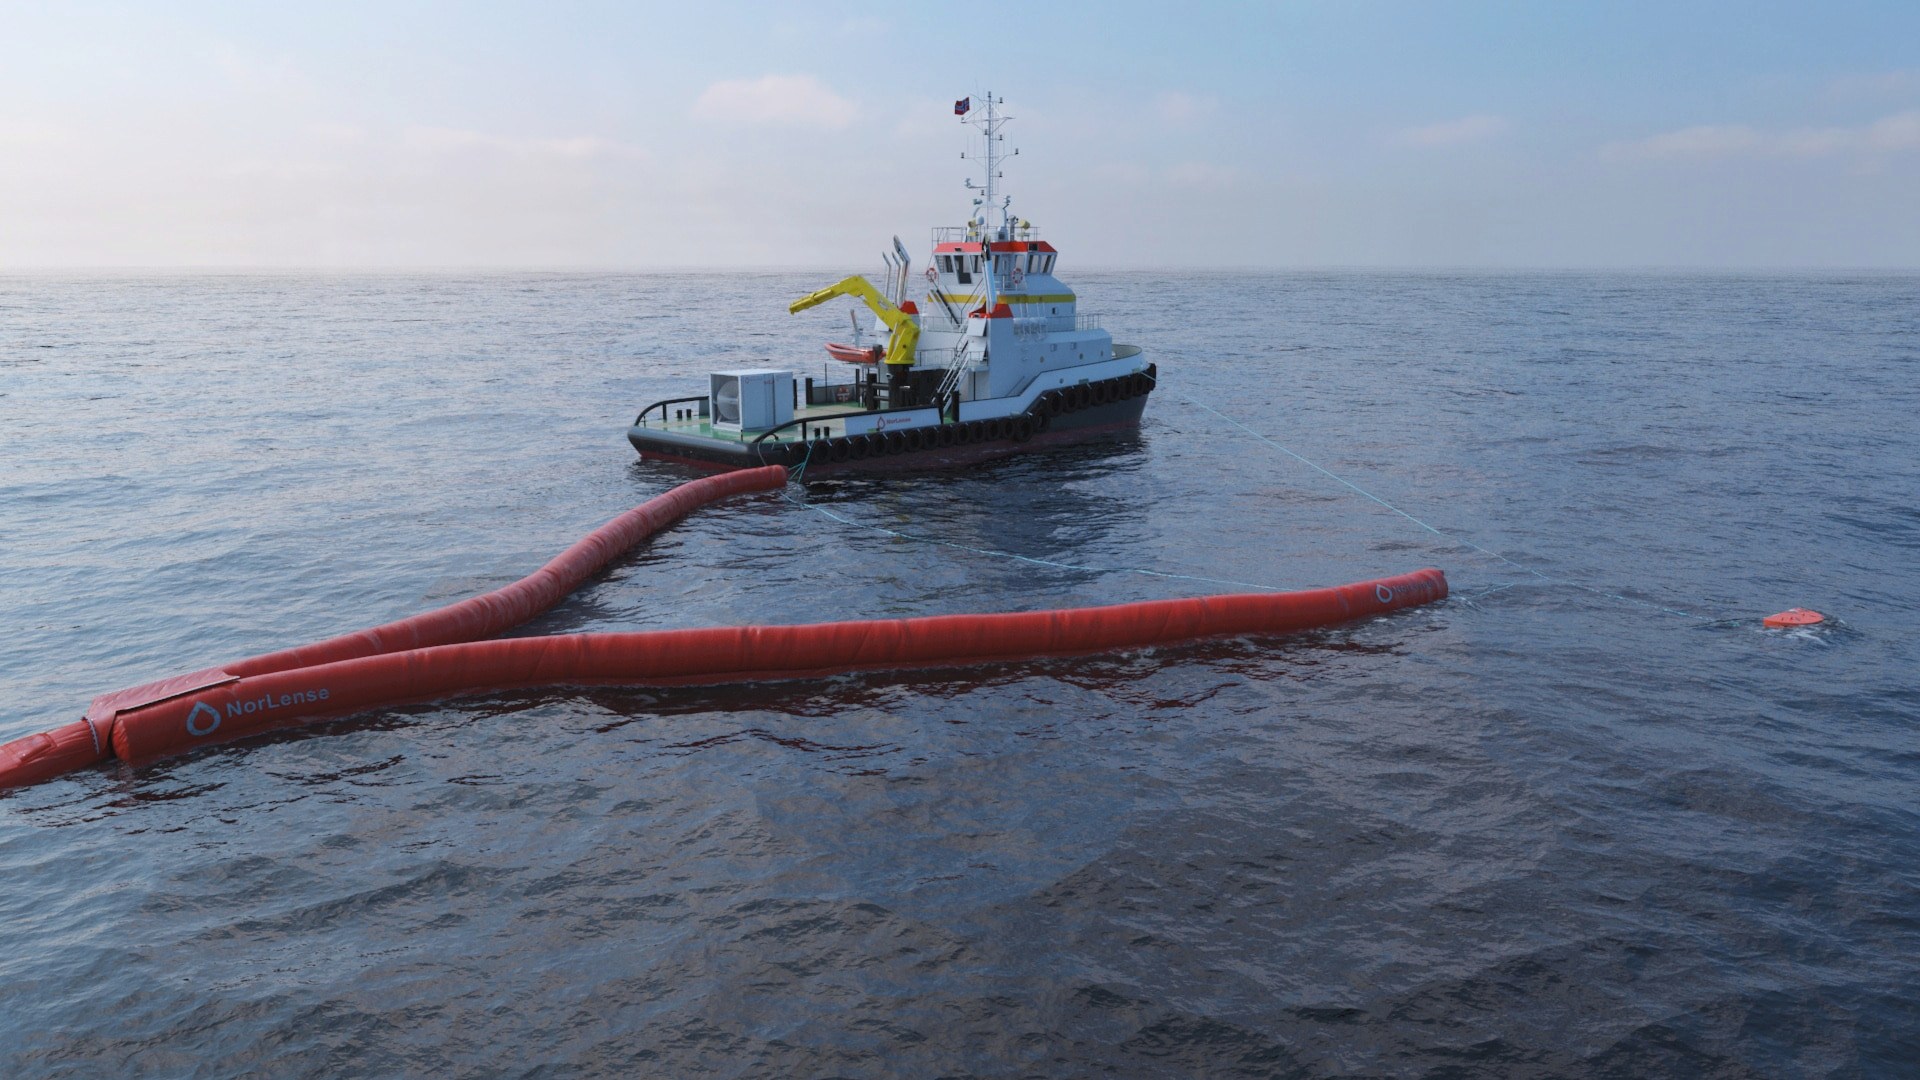
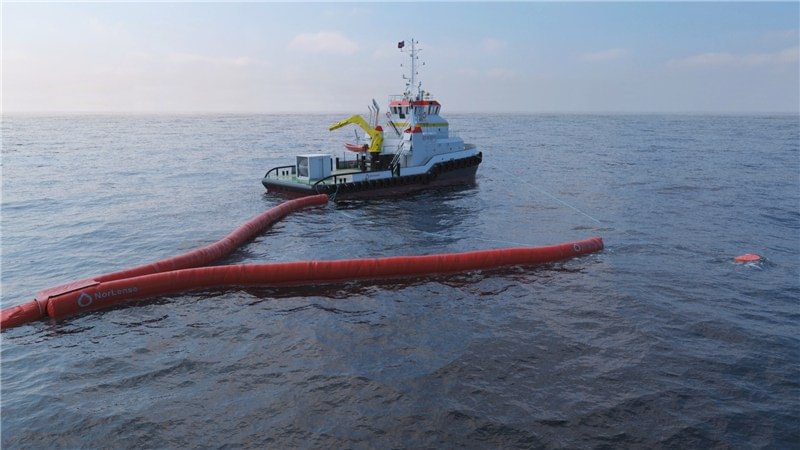
The NorLense animation presents an oil spill recovery system, showing the equipment on the workboat and the floating sweep in the water. DD3D worked with the NorLense design team to develop the script, storyboard and animation around the system's operation.
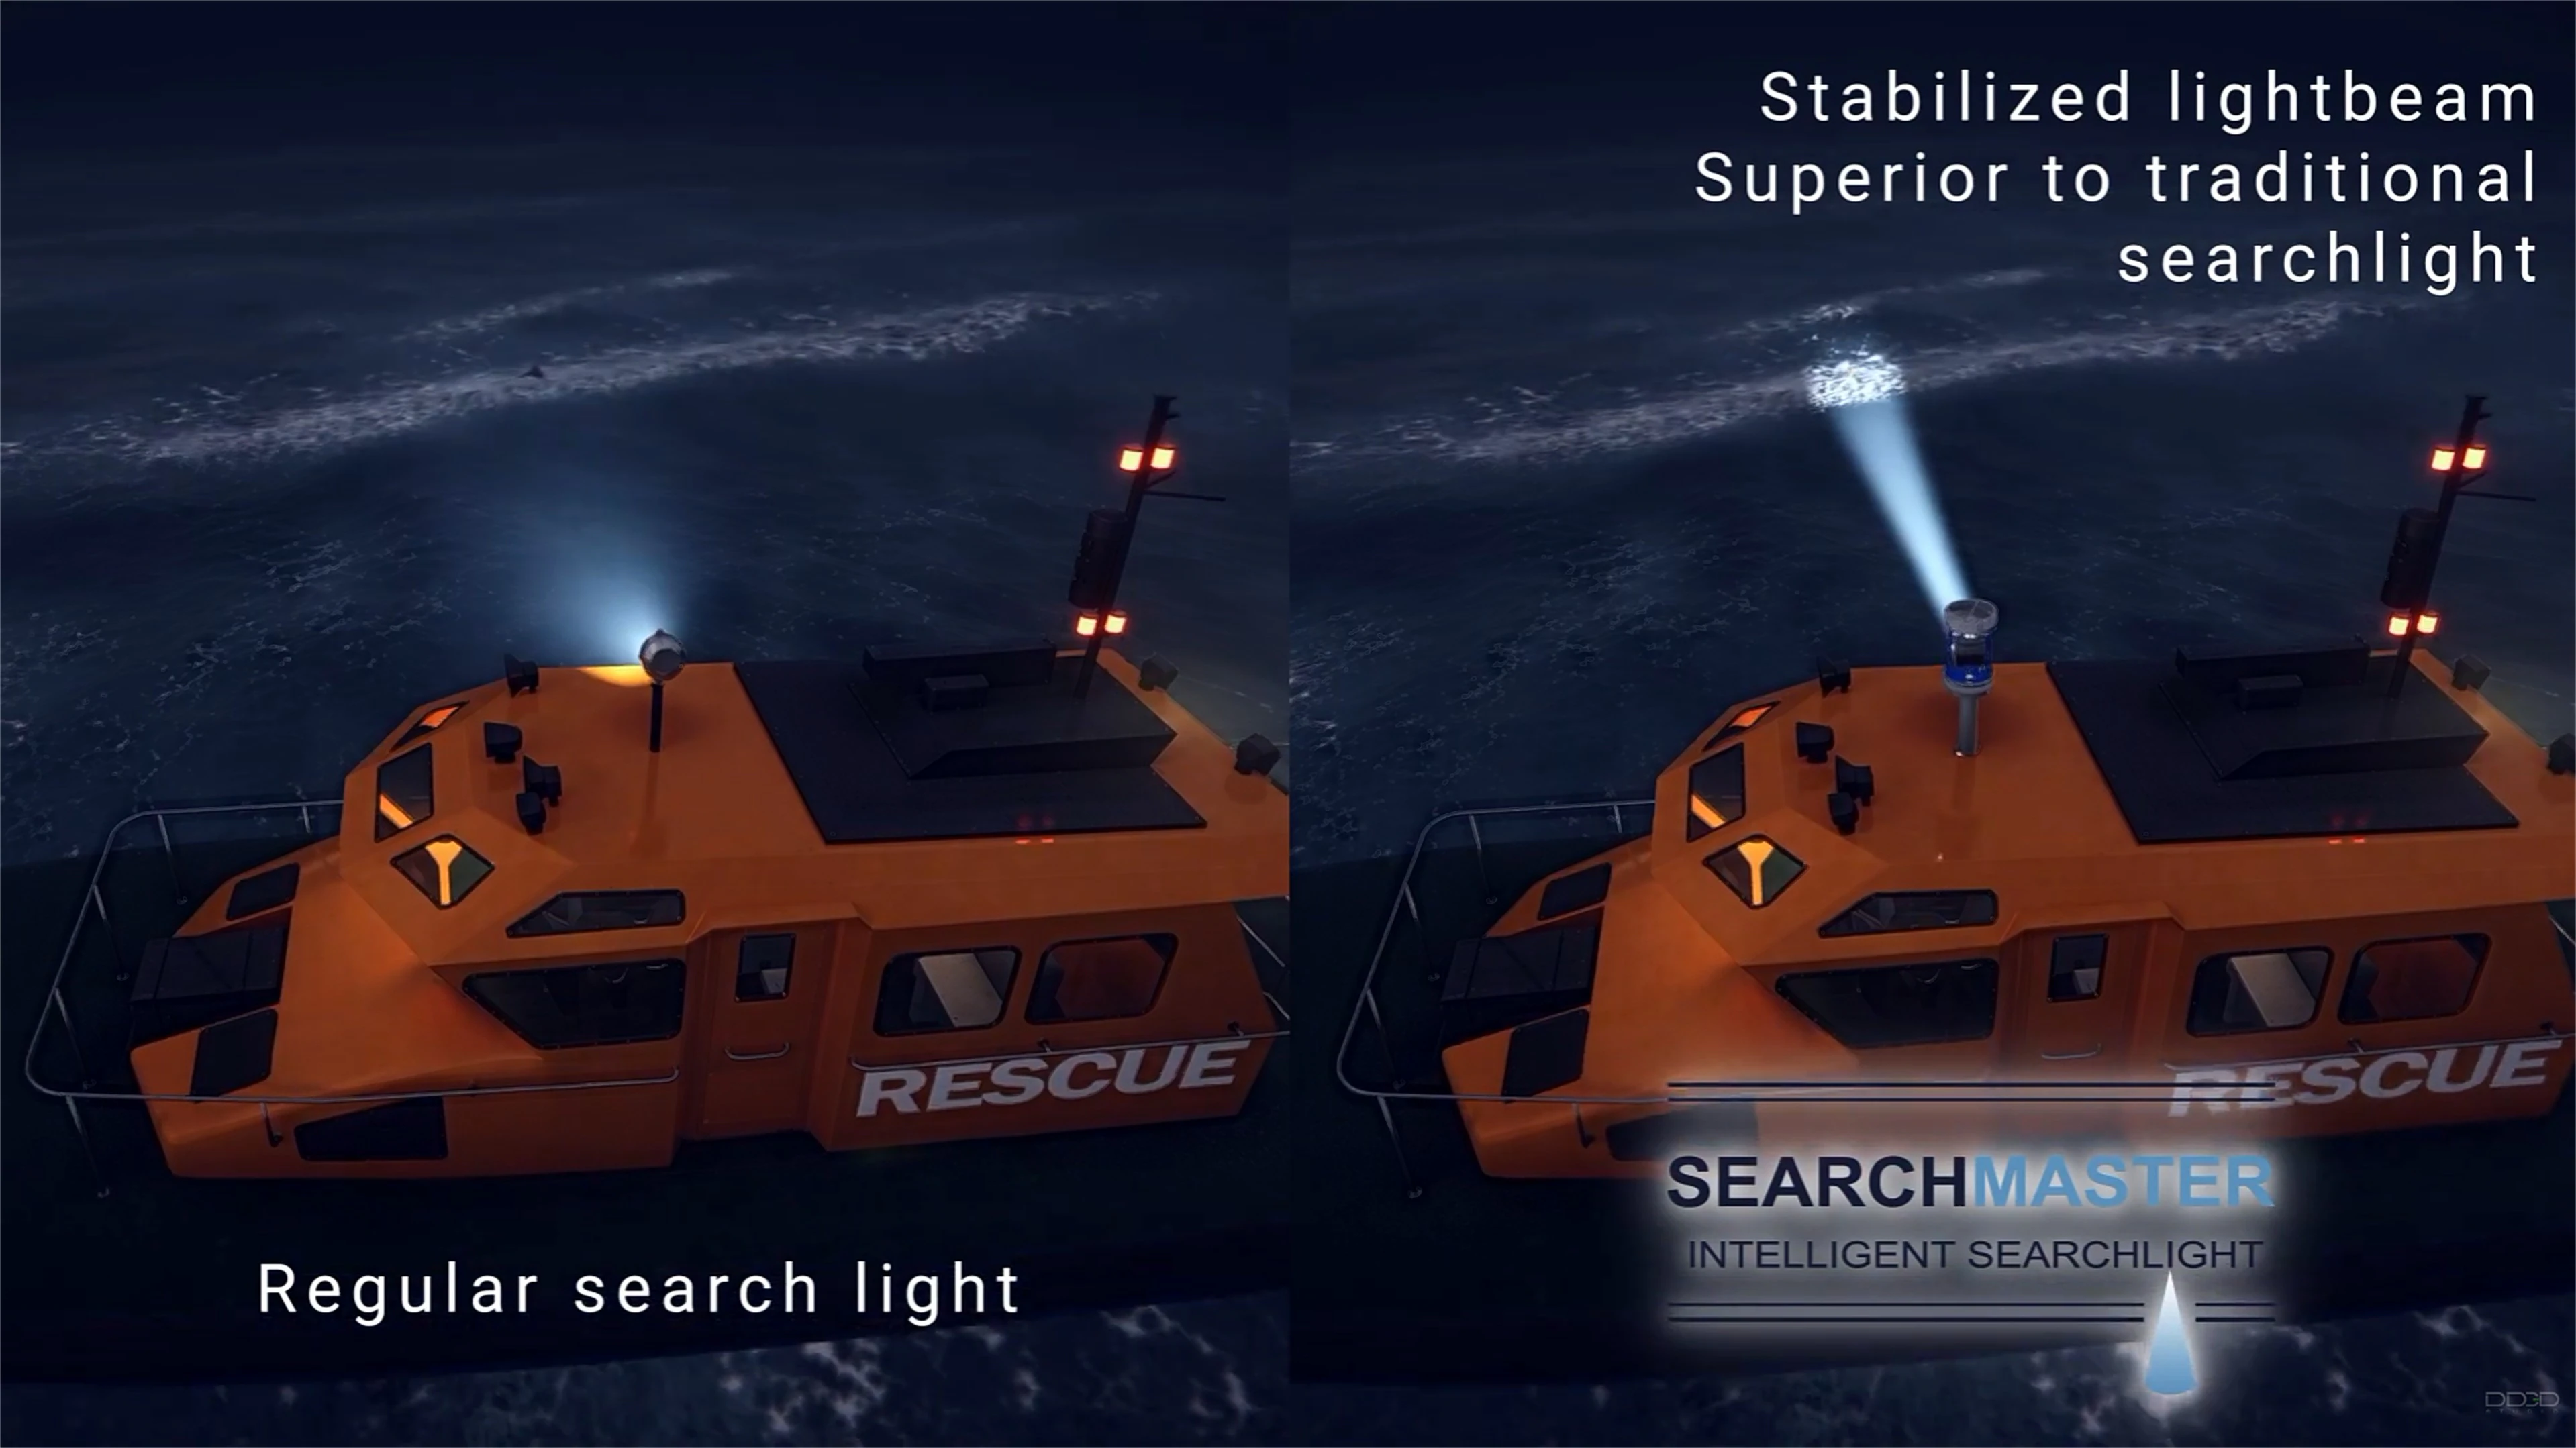
The SEARCHMASTER animation shows how the operator controls a marine searchlight and how the stabilized beam behaves as the boat moves. Close-ups show the controls, while wider views show the effect on the water.
Can we begin while the design is still developing?
Yes, but it helps to distinguish confirmed information from open decisions. Tell us which parts are settled and which may change, such as an equipment arrangement, an interior layout or a choice of finishes.
If information is missing or contradictory, we need to clarify it or agree on an assumption before finalising the affected details. Label reference images and provisional choices so their status is clear.
For interiors in particular, identify whether you need us to visualize an existing design or whether you are also looking for design input. That allows us to discuss the appropriate scope and responsibilities. If you want to compare alternatives, describe those alternatives when preparing the material.
Using the same viewpoints across design alternatives makes the differences between proposals easier to examine.
How should we organise files and design revisions?
Identify the current drawing set or model and keep earlier versions clearly separate. Use recognisable filenames and include revision numbers or dates where available. A short list explaining what each file contains can make a large package easier to navigate.
When sending an update, state which earlier files it replaces and summarise what changed. For example, identify a revised deck layout or a new furniture arrangement rather than sending a new folder with no explanation.
Also flag any differences between drawings, models and photographs, and tell us which source should guide the work. This helps avoid building from an outdated version or combining information from different stages of the design.
How should we handle confidential drawings or models?
Begin with a general description of the project and explain the confidentiality requirements. You can tell us what types of material exist without attaching restricted files to the first enquiry.
Discuss any NDA and the appropriate transfer arrangements before sharing confidential material. If only part of a drawing set or model can be shared, explain the restriction so we can discuss what is needed for the initial assessment.
Prepare your source materials.
For the first review, gather what you have and add a short note covering:
- Which drawings, models, photographs and references are available.
- Which files represent the current design.
- Which areas or components the presentation needs to show.
- What is still missing, provisional or subject to change.
- Any confidentiality requirements that need to be addressed before sharing.
You can start with an overview if the files are not ready to send. For the wider project description, use the short brief template in our planning guide.
More project guides.
All guides
Have a project in mind?
Tell us what you’re working on. We’re happy to talk through the options, even if you’re just exploring.
Let’s talk