Architectural 3D rendering & animation.

Show how a building fits its site, review finishes or take your audience through a space before it is built. We work with architects, developers and design teams.

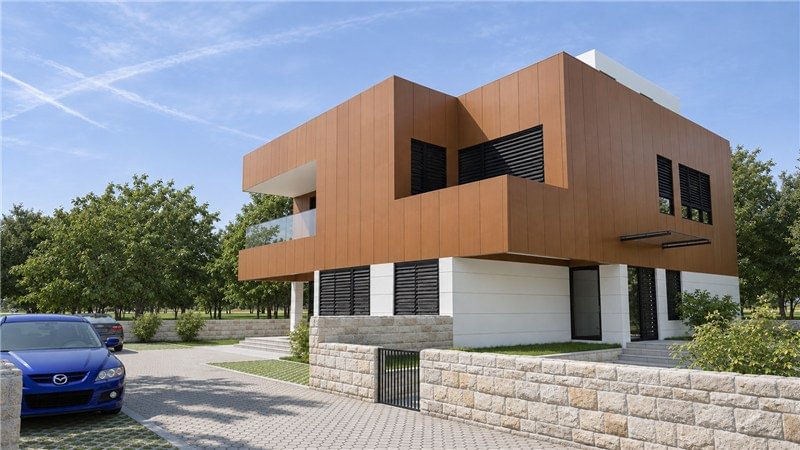
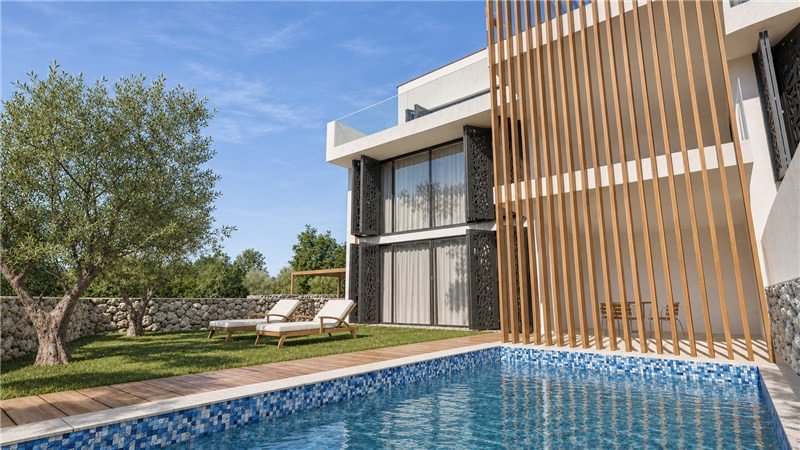
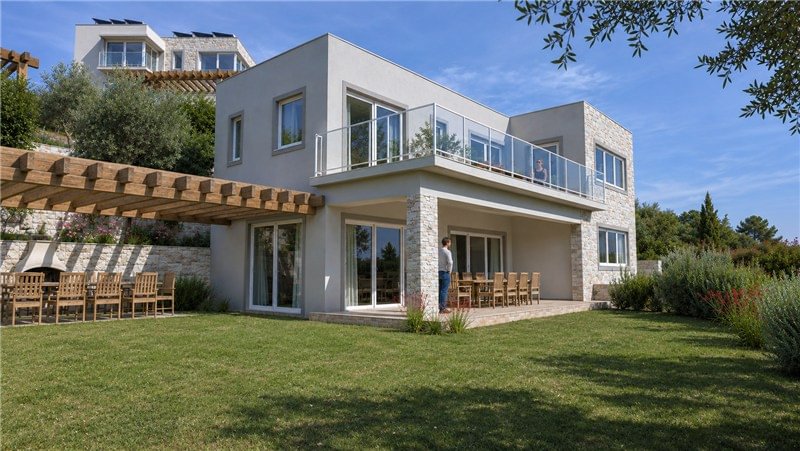
Podstrana apartment building with stone cladding, a glazed terrace and a timber pergola
Podstrana apartment complexResidential exterior rendering

Architecture showreel.

A selection of DD3D Studio’s architectural renders and animations.

Watch on YouTube

Selected architecture projects.

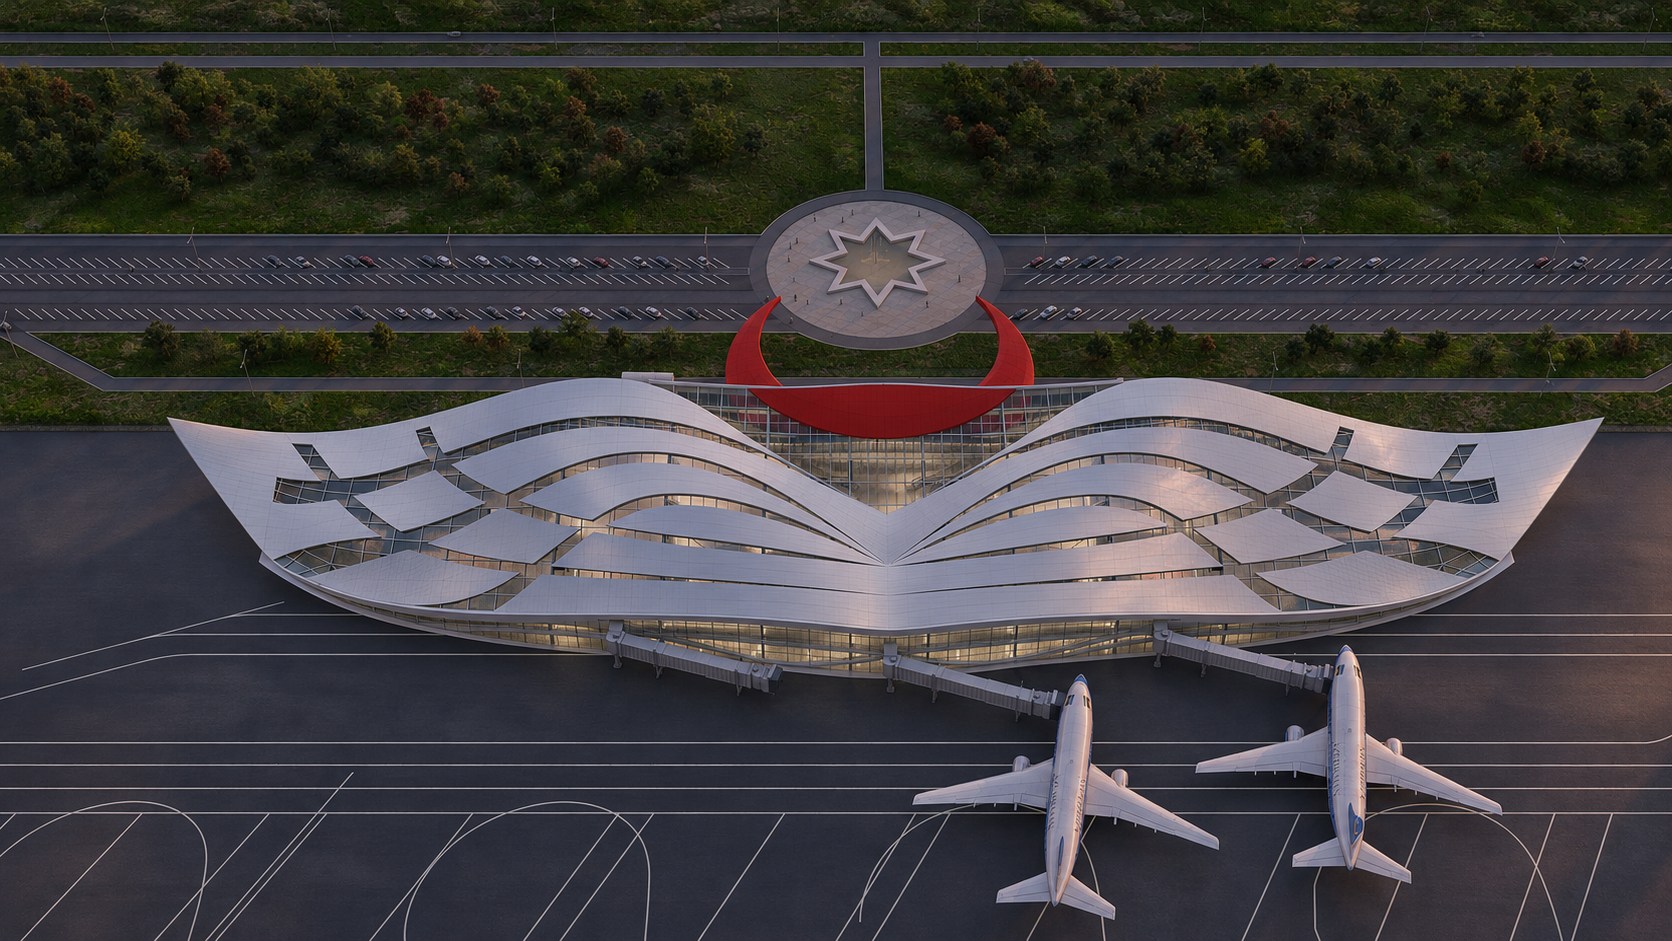
Overhead view of the curved airport terminal and parked aircraft at dusk
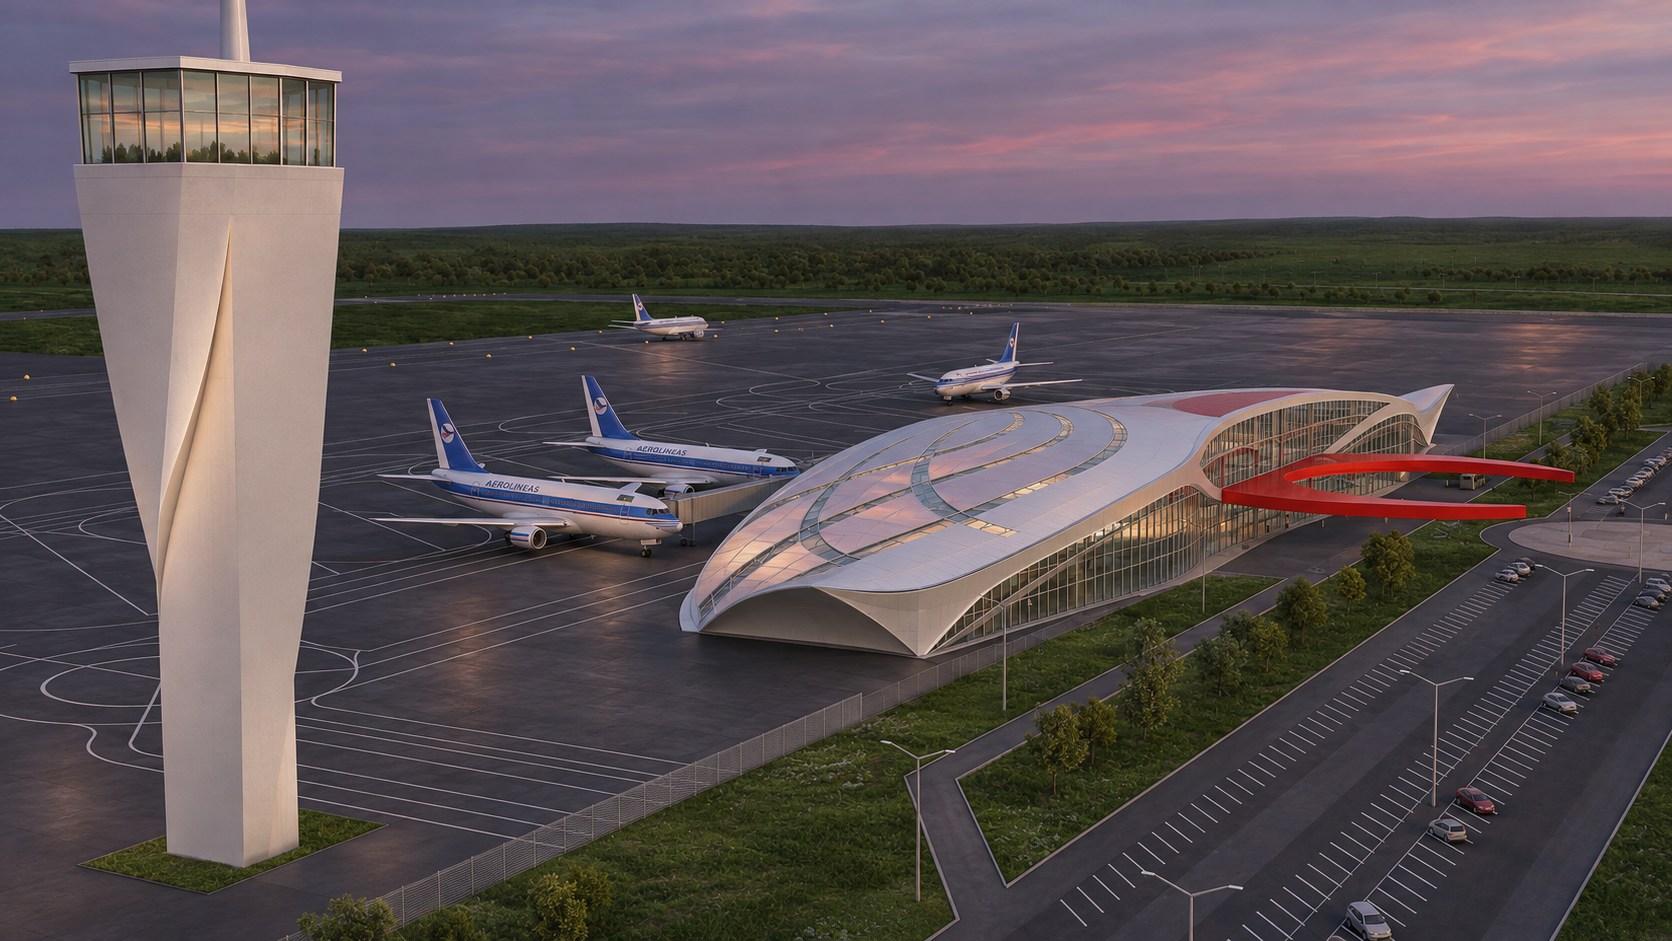
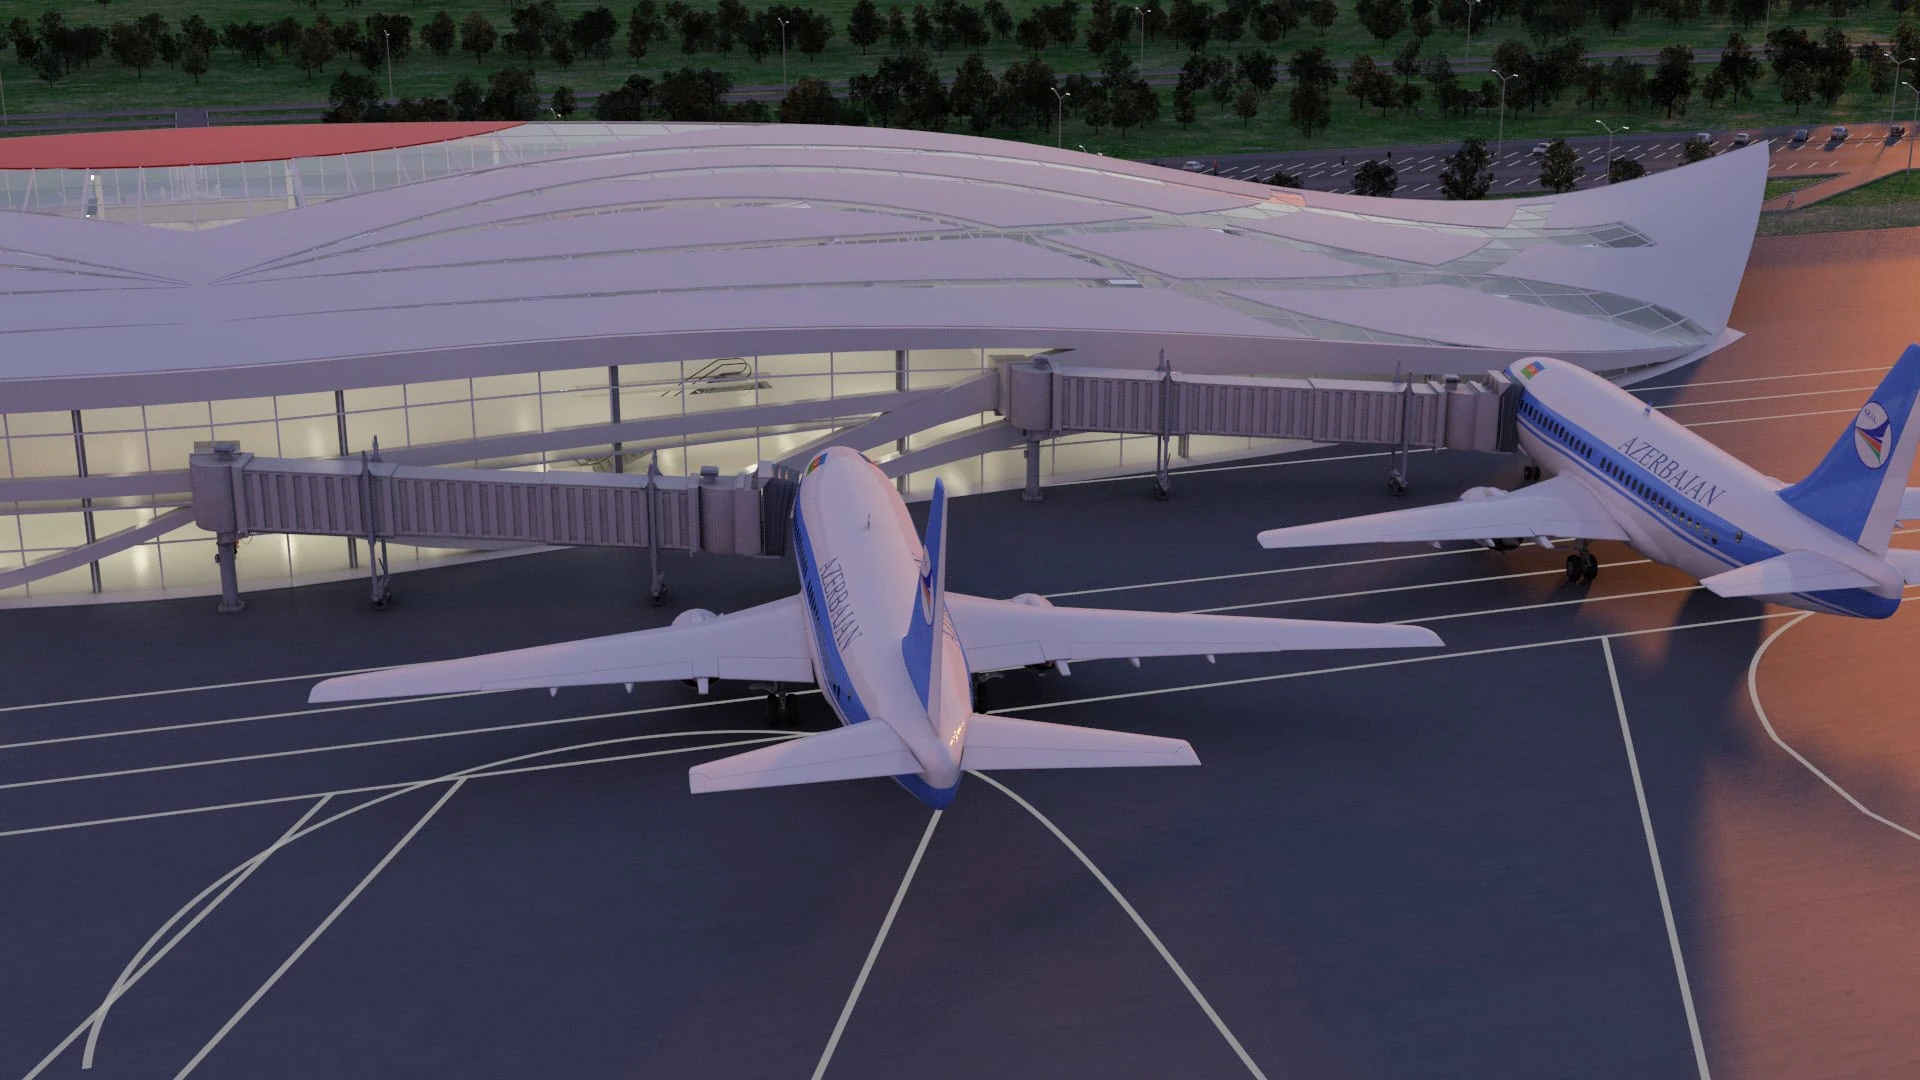
Elevated twilight view of the terminal, control tower and aircraft apron Aircraft and boarding bridges beside the glazed terminal facade

Beylagan Airport · Terminal roof and aircraft apronView images ↗

AIRPORT DESIGN COMPETITION

Beylagan Airport

For an international design competition, DD3D modeled the proposed airport in Beylagan, Azerbaijan. Aerial renders show how the curved terminal, aircraft stands and road approach fit together. Twilight views focus on the facade and boarding bridges.

Starting material
Airport concept drawings
Deliverables
Exterior renders and promotional animation
Explore the Beylagan Airport project
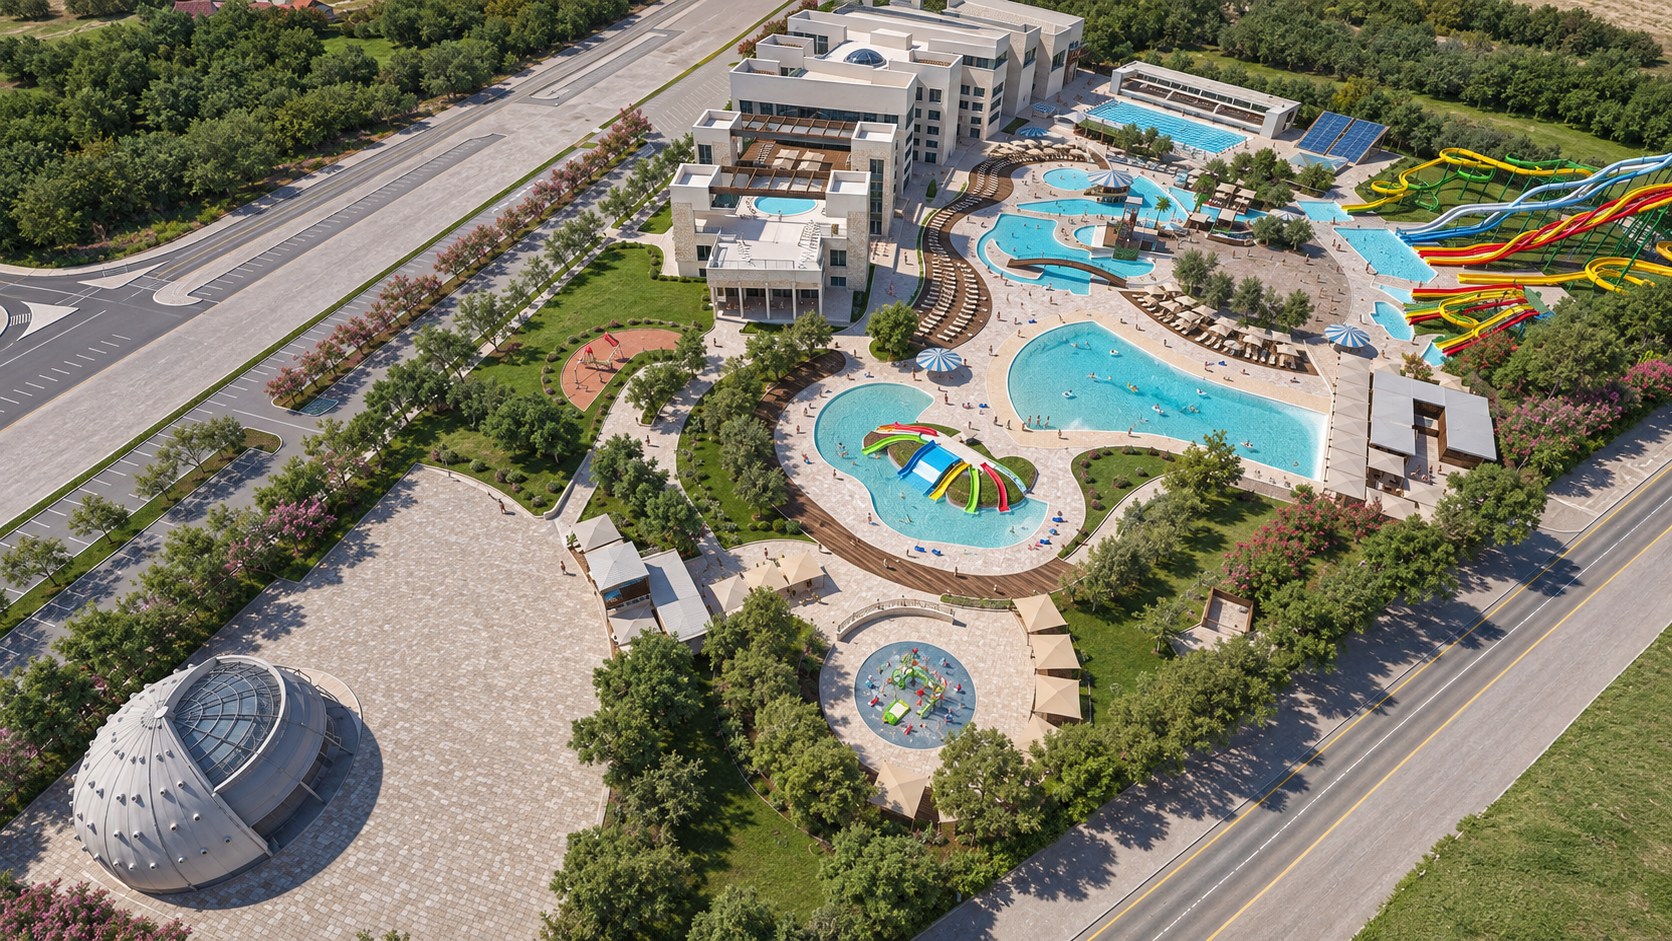
Aerial render of Fantasyland water park with pools, slides and a landscaped plaza
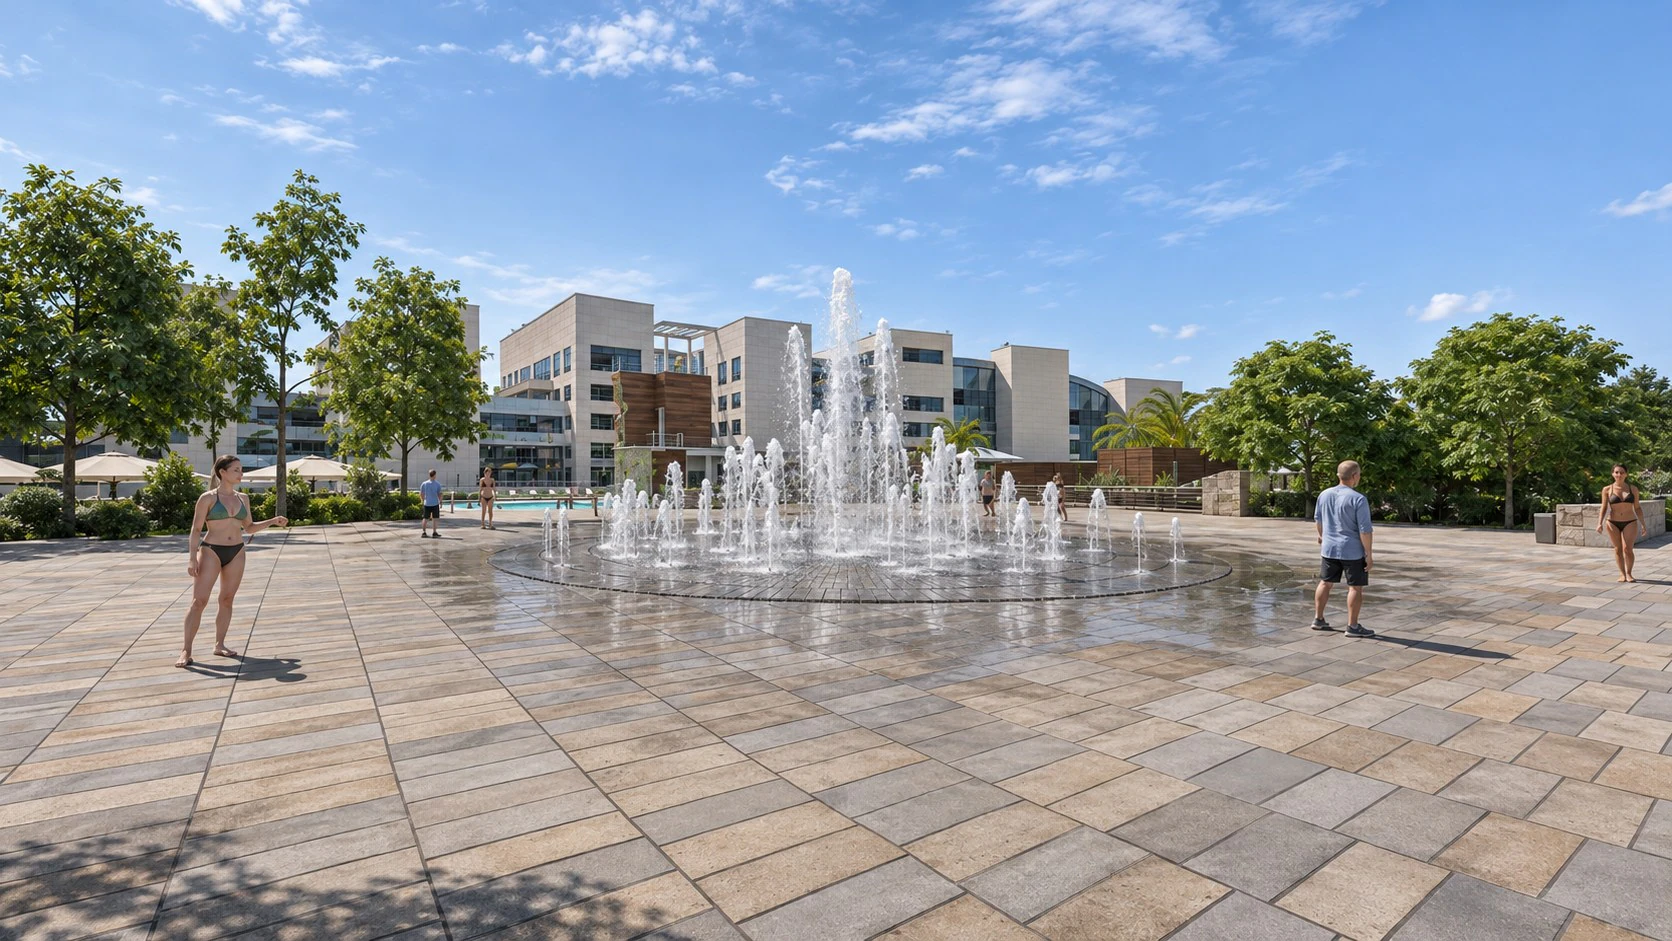
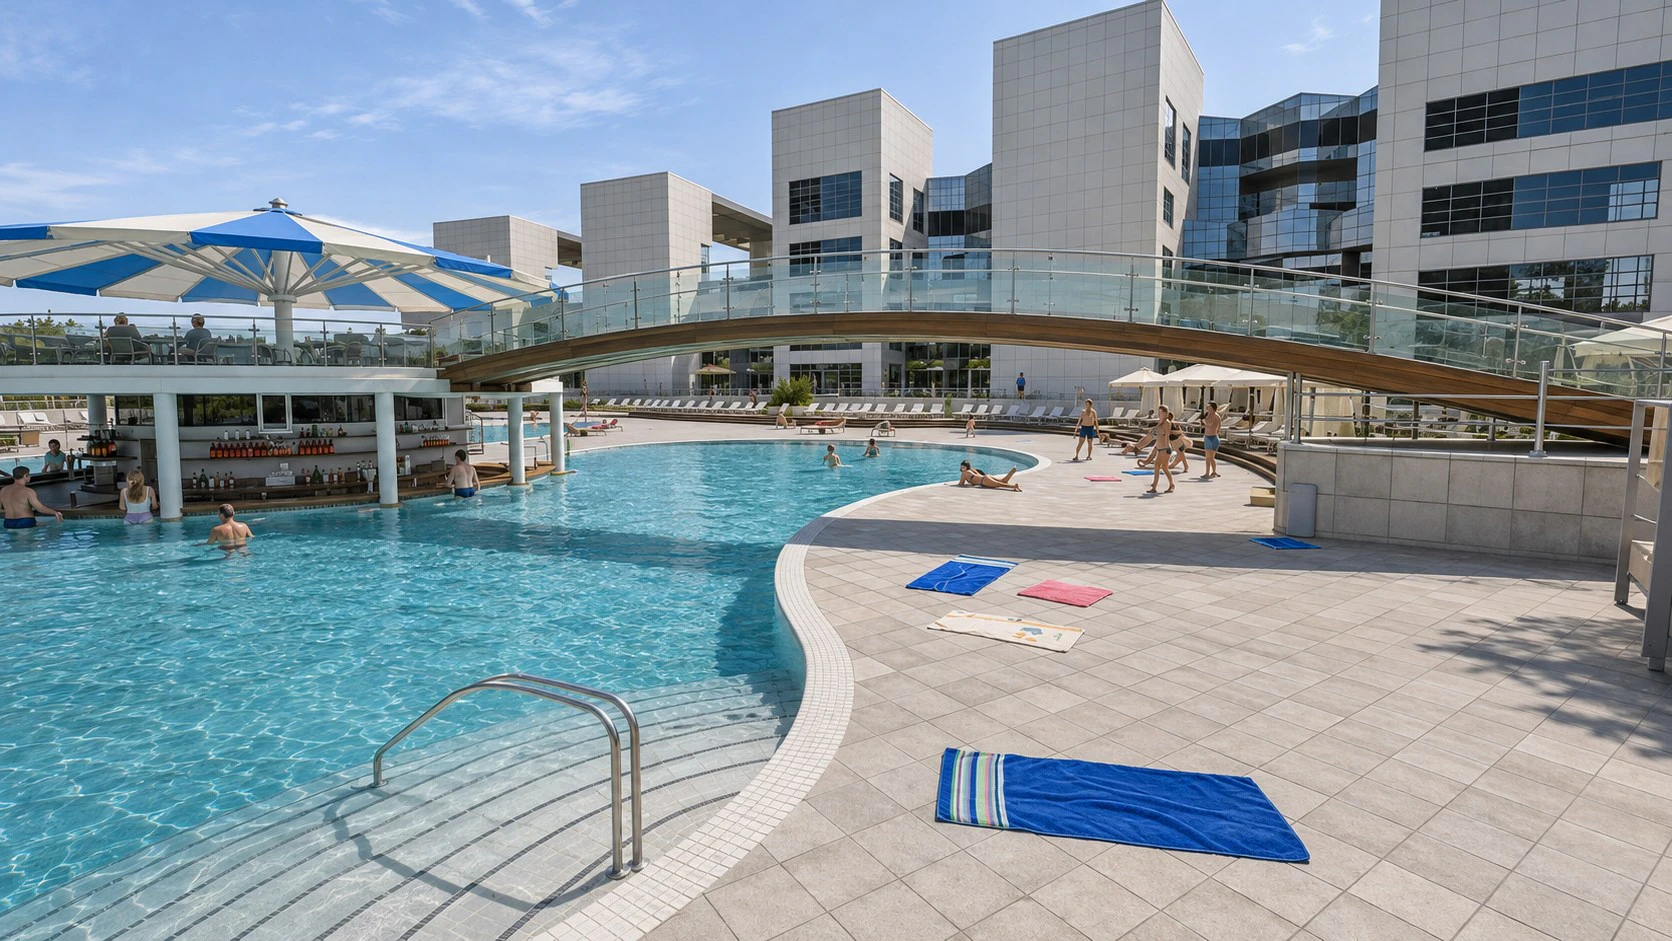
Fantasyland fountain and surrounding paved plaza Fantasyland pool with submerged steps and a pedestrian bridge

Fantasyland · Aerial water park viewView images ↗

WATER PARK VISUALIZATION & ANIMATION

Fantasyland

DD3D built the water park from 2D drawings. Aerial renders show how the pools and slides are arranged. Views from the plaza and pool deck show what visitors would experience on the ground.

Starting material
2D drawings
Deliverables
Architectural animation and still renders
Explore the Fantasyland project

What we visualize.

Exterior & site rendering

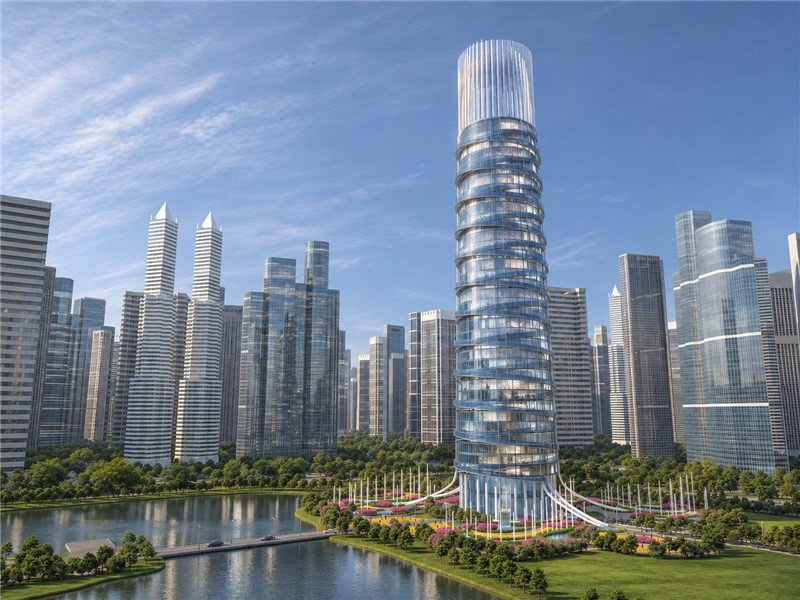
Show how a building fits its surroundings. For the hotel tower concept, we used daylight and night renders to show how the glazed facade, reflecting pools and landscaped grounds relate to the skyline.

See the hotel tower renders
Interior rendering

Review furniture, finishes and lighting before construction or a refit. For the luxury villa, we used drawings to model and furnish the rooms, including a billiard room, bedroom and spa.

See the luxury villa interiors
Architectural animation

Show a proposed development from viewpoints that a single render cannot cover. For the coastal villa complex, we combined 3D animation with drone footage to show how the villas would sit on the site.

See the coastal villa animation
Wide daylight view of the tower across water and surrounding high-rises
Hotel skyscraper concept · Tower and skyline

FROM YOUR SOURCE MATERIAL

What to send us.

Plans, elevations and sections

Include the site plan, dimensions and ground levels where available. These help us understand the building and its setting.

CAD, BIM or 3D model

Share the format and design version. We’ll check what geometry can be reused and what still needs to be modeled.

Design references

Material samples, furniture schedules, landscape plans and site photos help us represent the design accurately.

Read the guide to source materials
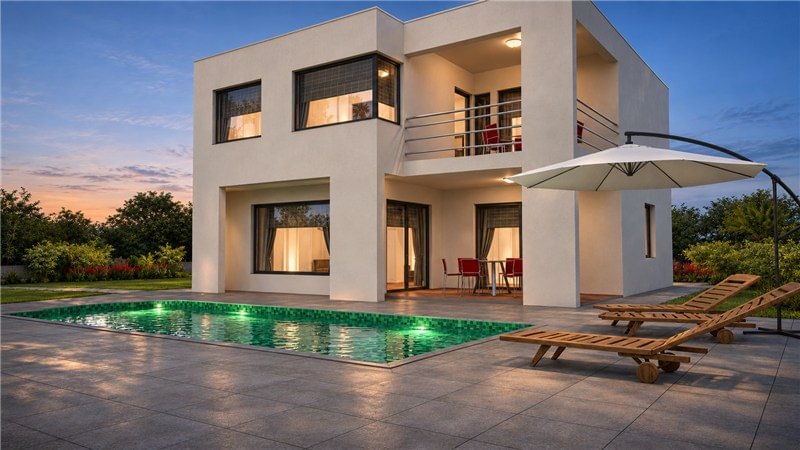
Fugusic House · Pool terrace at dusk

From brief to final visuals.

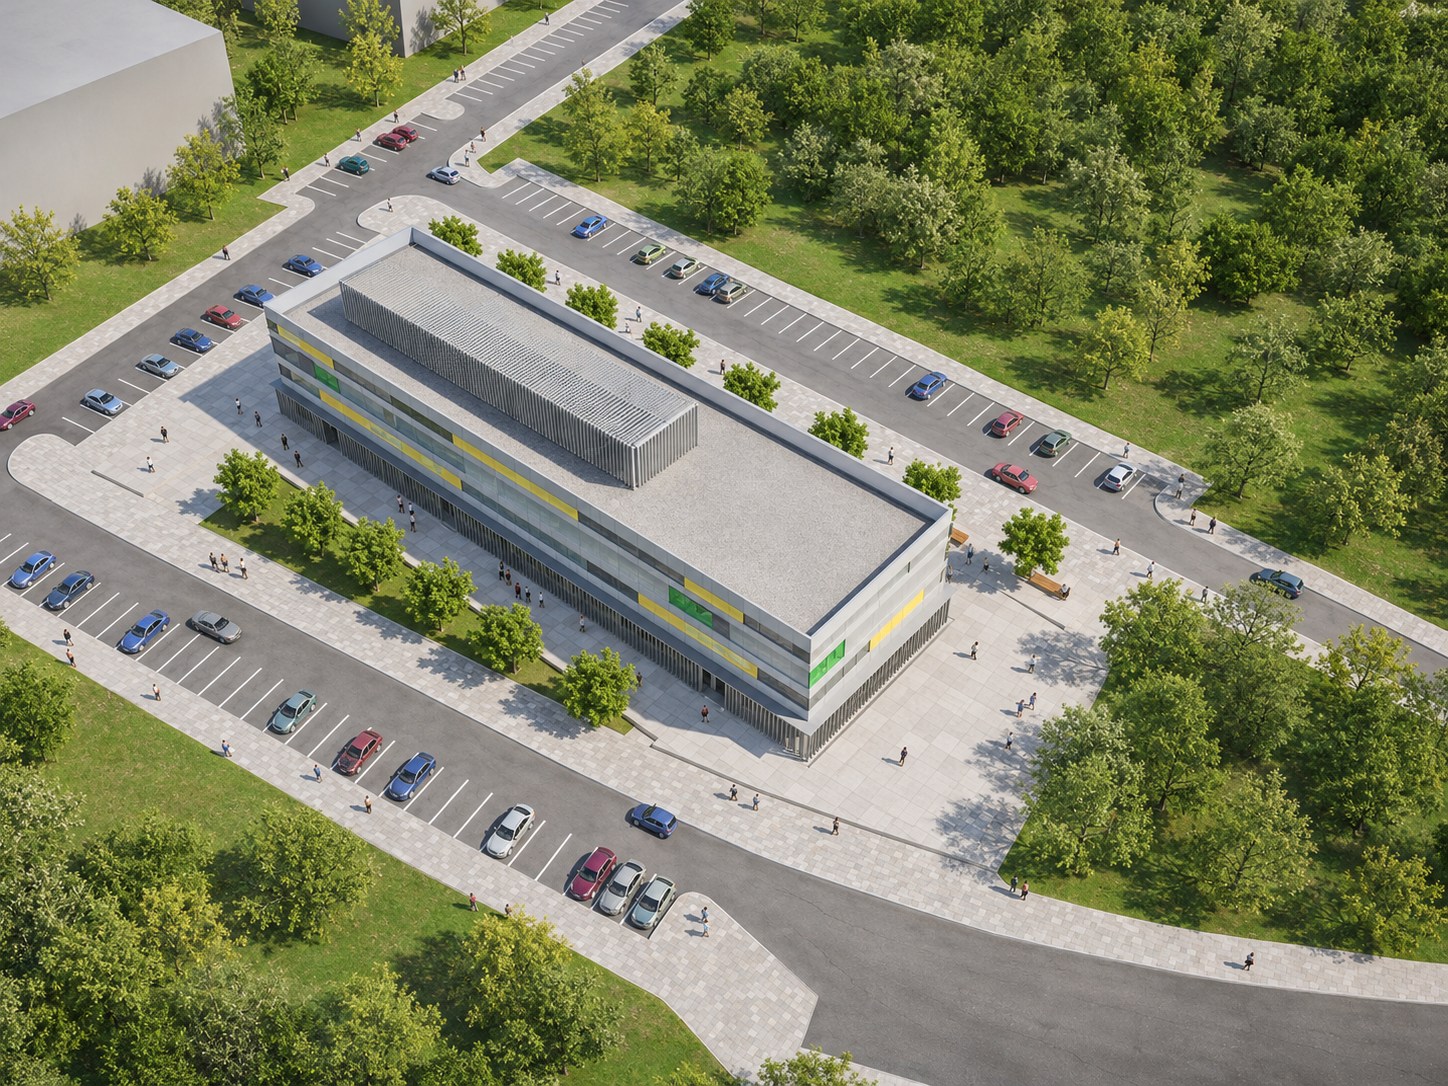
Oblique aerial view of Varaždin City Archive showing the building, parking and access roads.

01 / SCOPE

Choose what to show

Agree on the audience, required views and intended use. Share the current drawings and the site context.

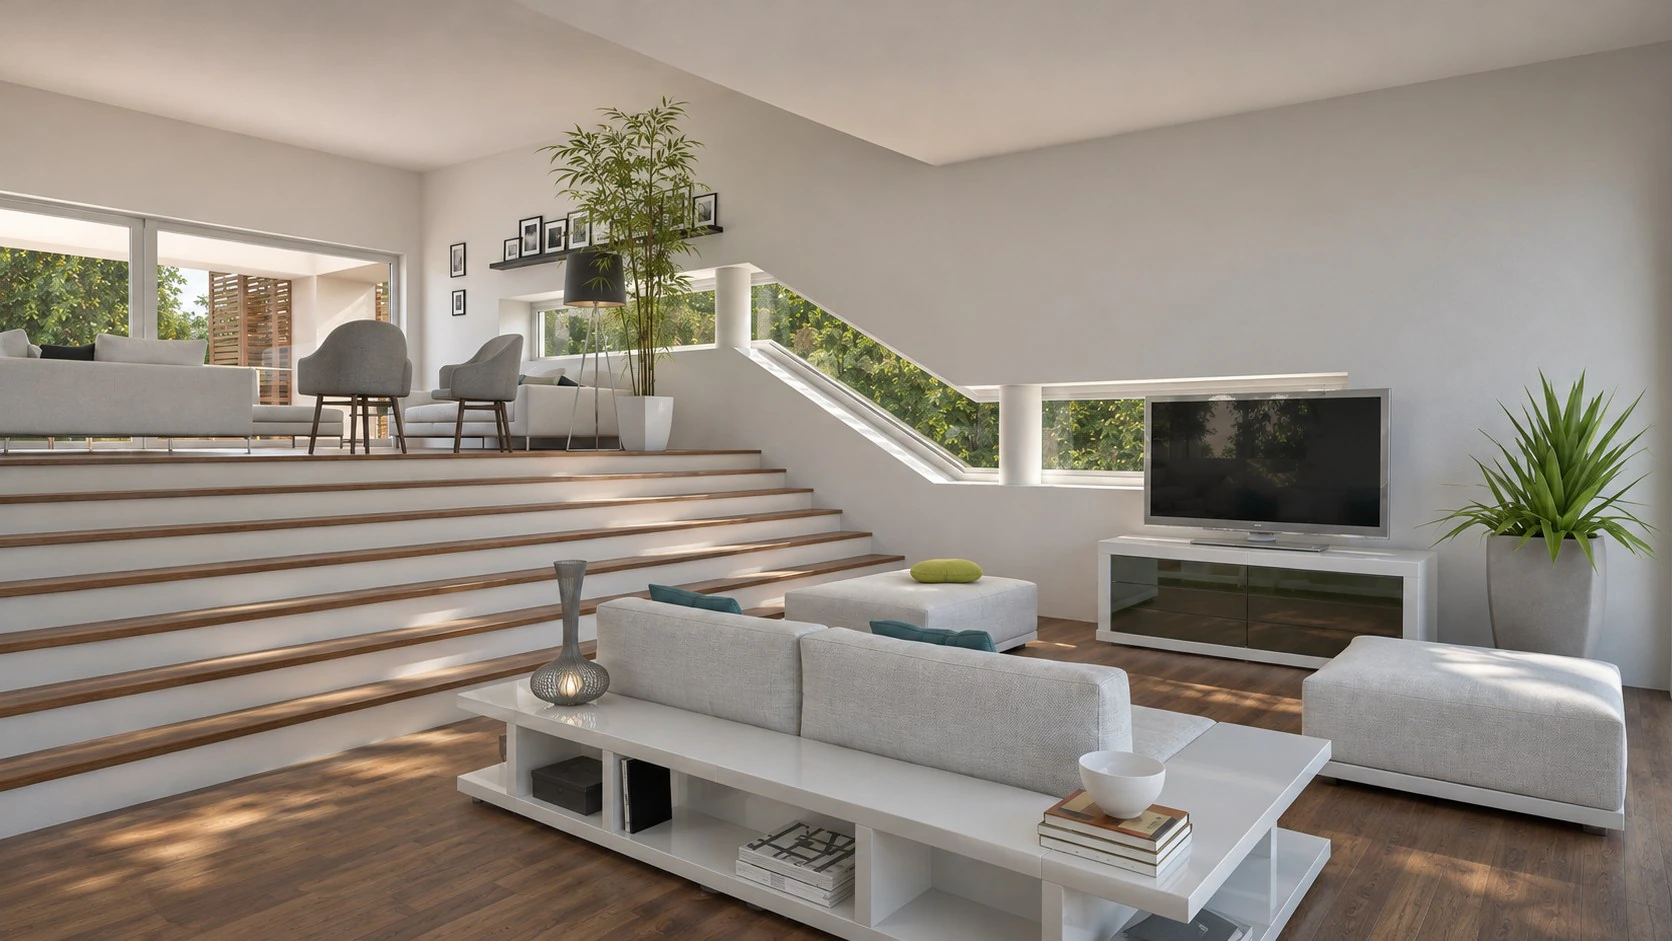
Split-level living room with a wide interior stair

02 / REVIEW

Review the design in 3D

Review the model, cameras, materials and lighting in previews. If the project includes a film, review the sequence before final rendering.

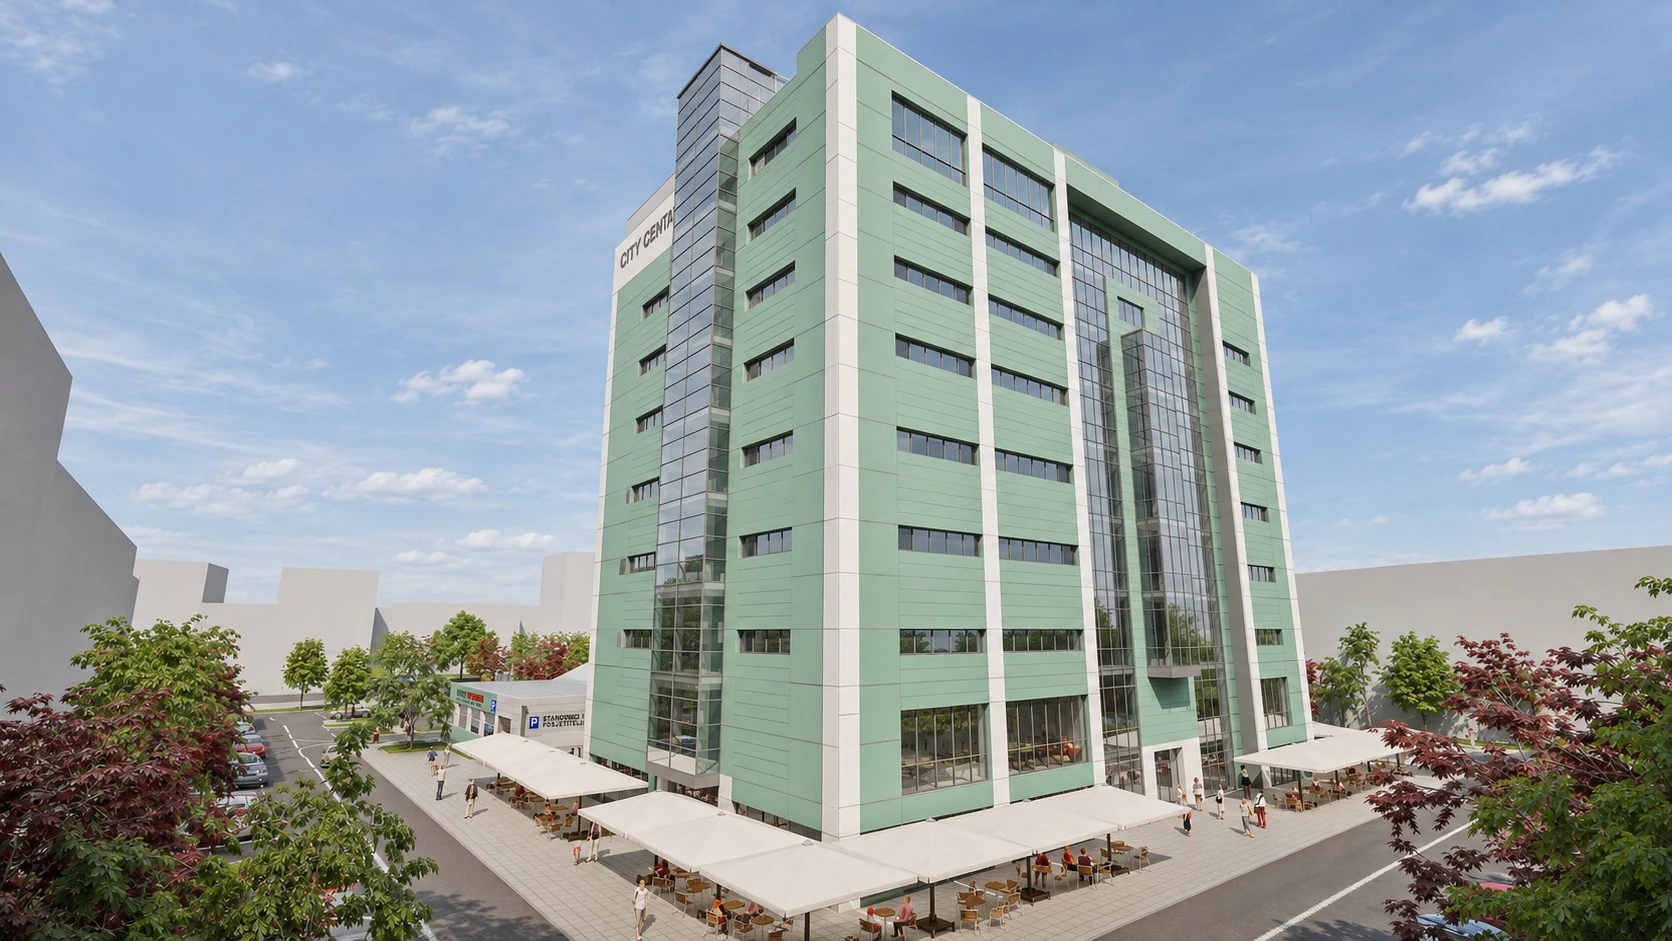
Corner view of the shopping center’s green cladding, vertical glazing and outdoor terraces.

03 / DELIVERY

Prepare the final visuals

Confirm image sizes and film formats for your presentation, website or marketing materials.

Finished renders from Varaždin City Archive, Vukušić residence and City Centar Varaždin.

Before we start.

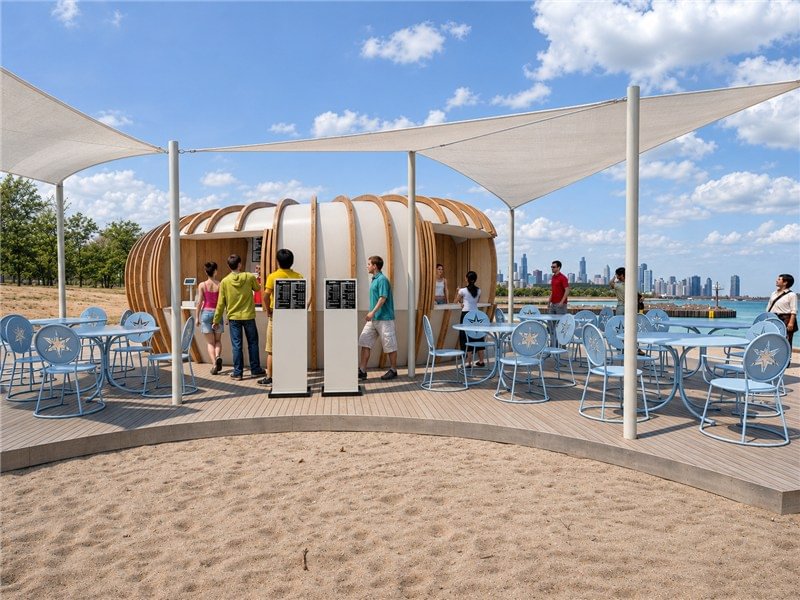
Chi-osk · Chicago lakefront
Can you work from 2D plans?

Yes. Podstrana and Fantasyland both started with 2D drawings. Plans, elevations, sections and site levels help us identify which parts of the design are defined and what needs clarification.

When should we choose an animation?

Choose an animation when the audience needs to follow a route through the site or see how different spaces connect. Stills are useful for comparing finishes or showing key viewpoints. We can discuss floor-plan renders or 360° views where they serve the brief.

What affects the cost and timeline?

The state of the source material, scale of the site, number of views, detail needed and review stages all affect the scope. Tell us your intended use and deadline so we can plan the work with you.

Architecture project guides.

All project guides

Have a project in mind?

Tell us what you’re designing. We can talk through which views or animations would help present the building, interior or site. Early ideas and questions are welcome.

Let’s talk

DD3D Studio · Varaždin, Croatia

info@dd3d-studio.com+385 91 4639 001