
- Discipline
- Architecture
- Service
- Exterior & interior visualization
THE PROJECT
Exterior & interior visualization.
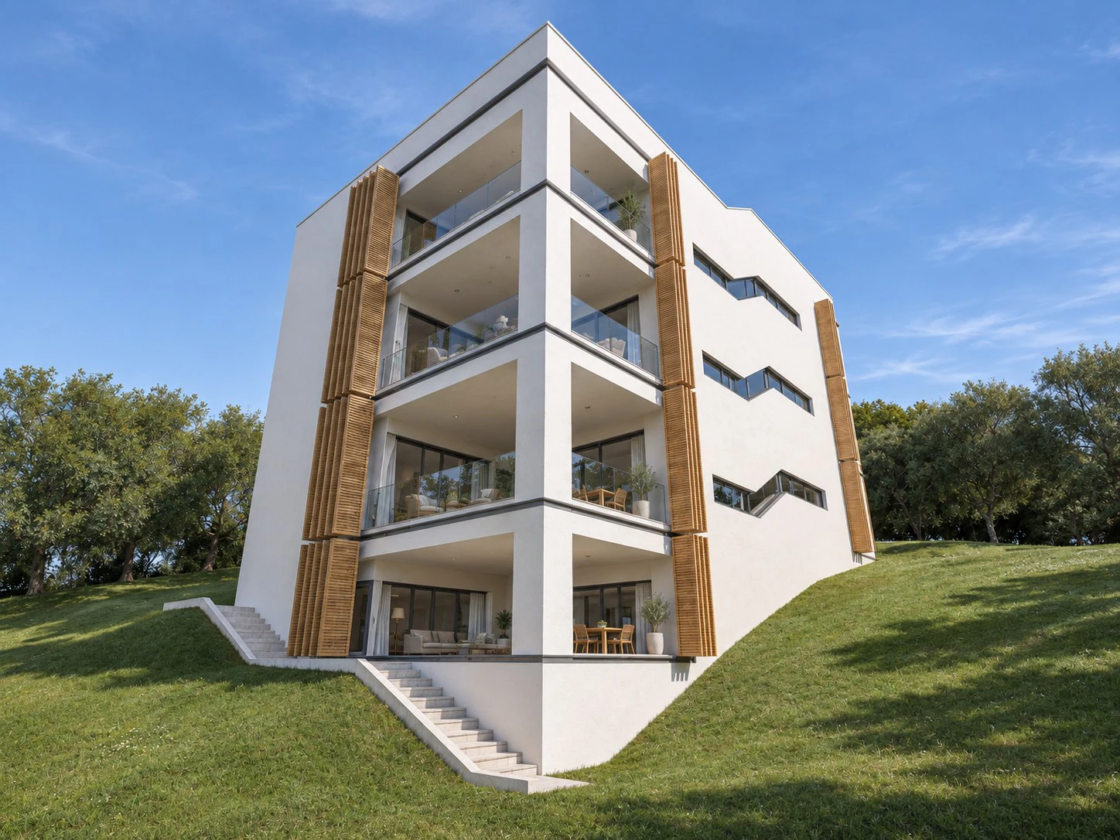
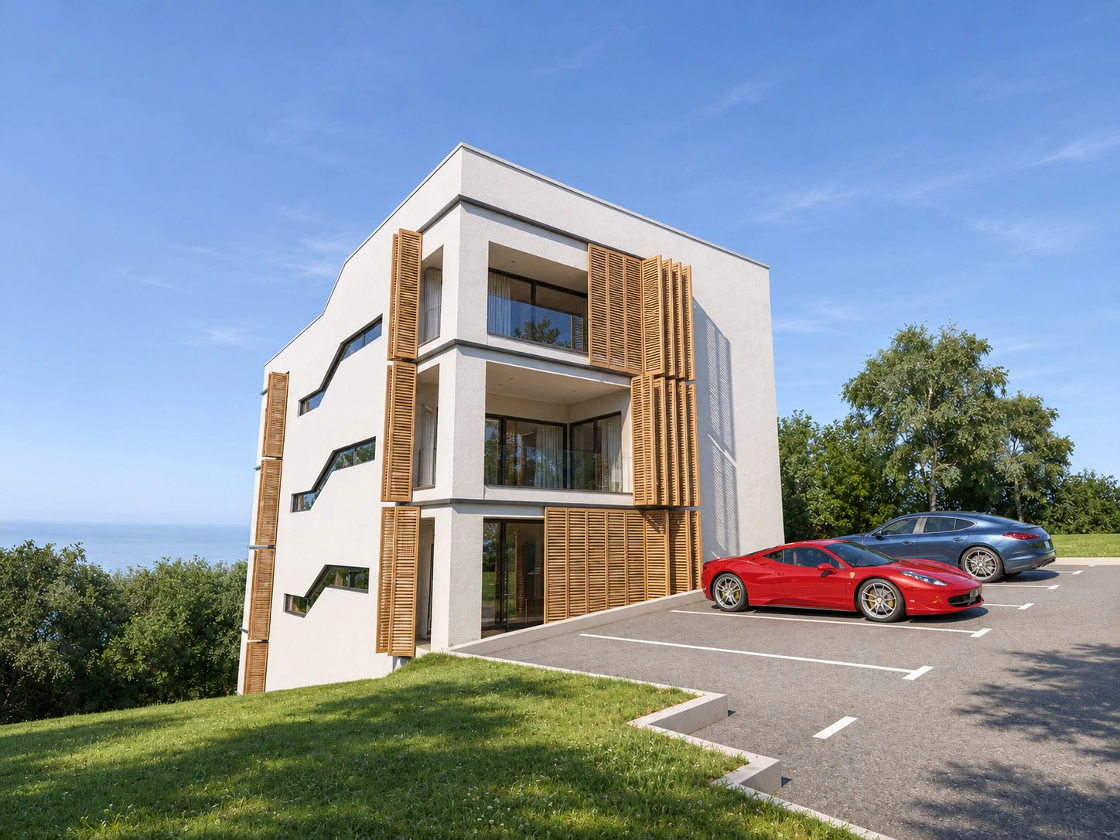
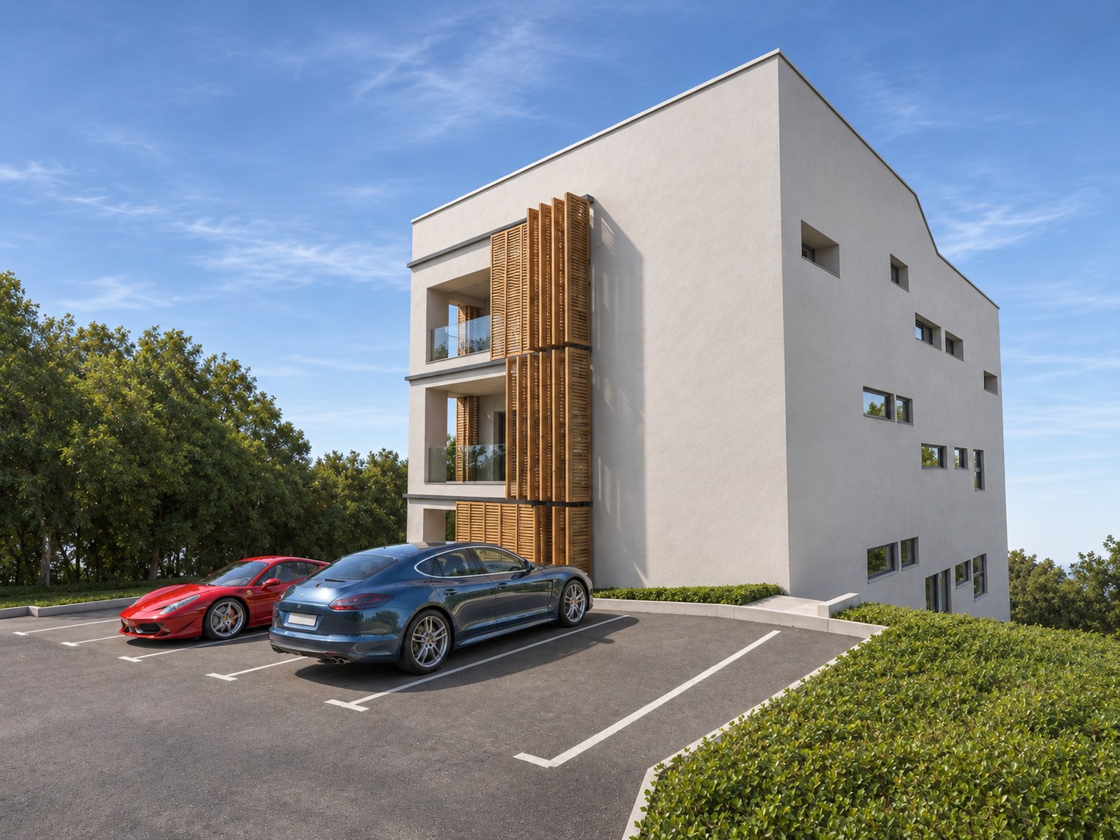
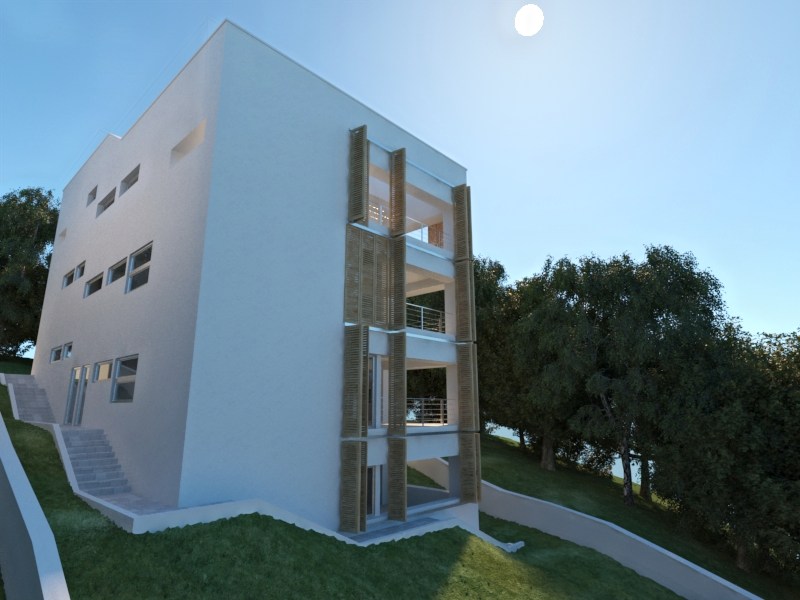
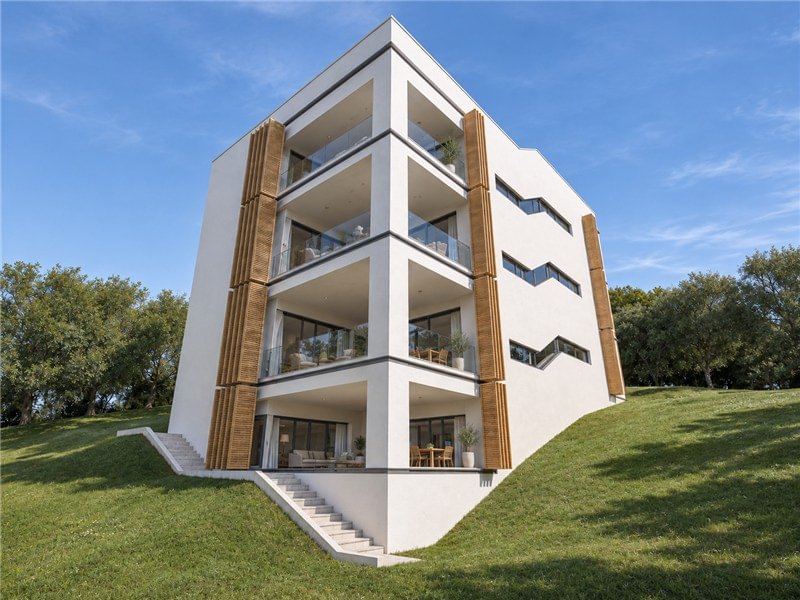
DD3D Studio created exterior and interior visualizations of the Vukušić residence from architectural drawings. Outside, the views show the relationship between the sloped site, the stacked glazed terraces and the parking approach. White facade surfaces contrast with timber panels around the openings.
A CLOSER LOOK
The scenes & details.
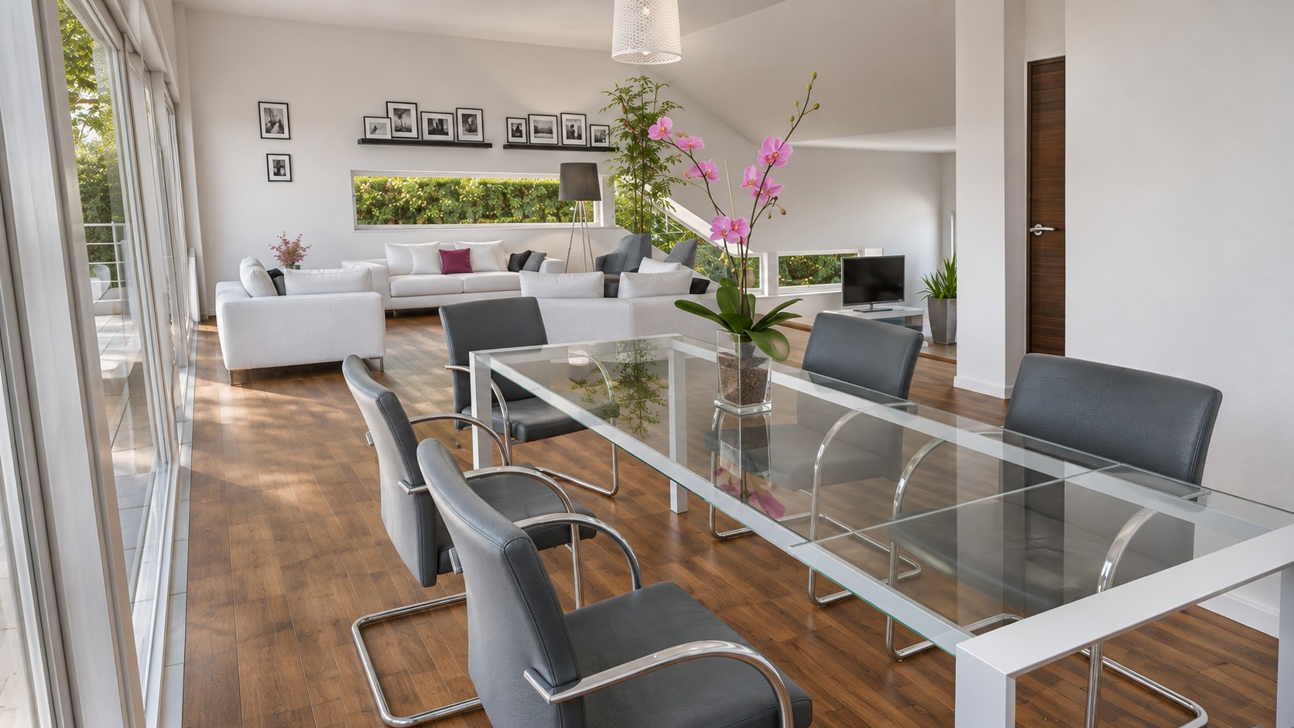
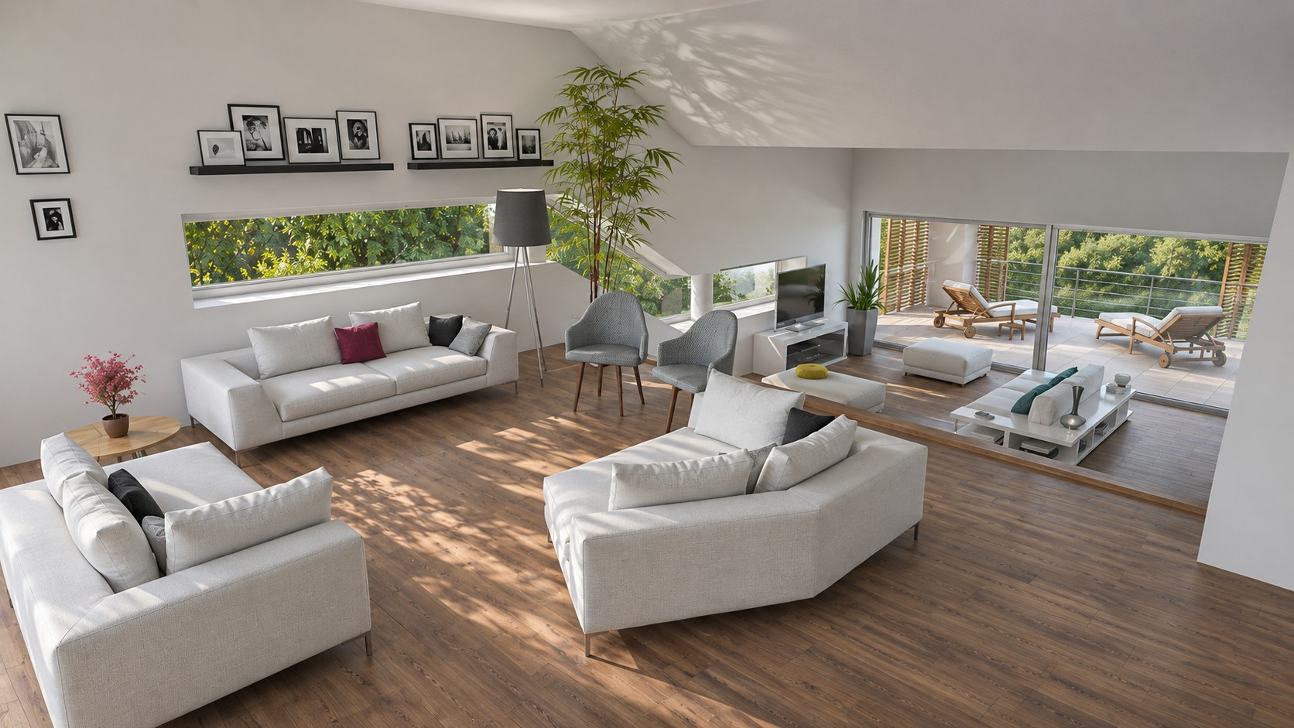
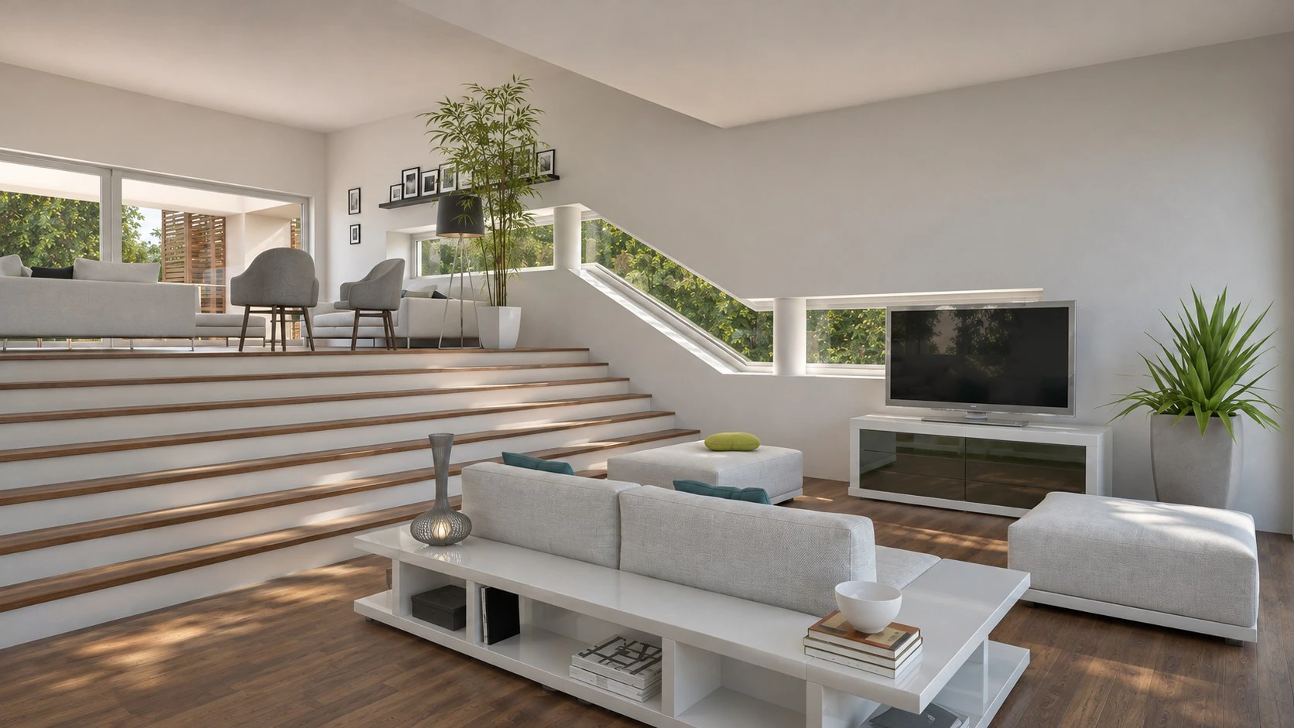
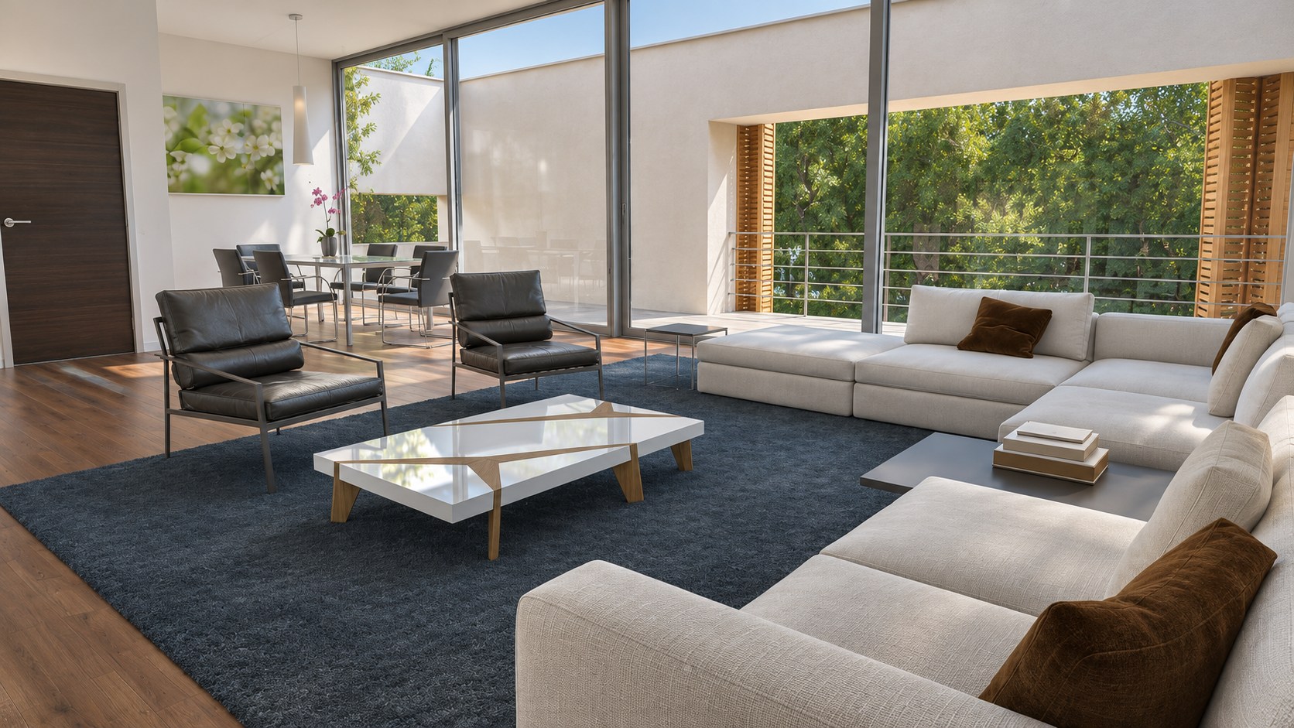
Inside, the renders show the dining area and living rooms. A wide stair connects the split-level spaces and is visible in several views of the main living area.
- Our role
Architectural modeling from drawings, materials, furnishing, lighting and rendering.
- Final presentation
Exterior and interior residential renders.
PROJECT GALLERY
The project in images.
RELATED PROJECT
Explore more of our work.
See how a different brief takes shape through 3D visualization.
View all projects
Have a project in mind?
Share your drawings, references and what you need to show. Let’s discuss the scope, intended use and timing of your project.
Let’s talk