
- Discipline
- Architecture
- Service
- Exterior & landscape visualization
THE PROJECT
Exterior & landscape visualization.
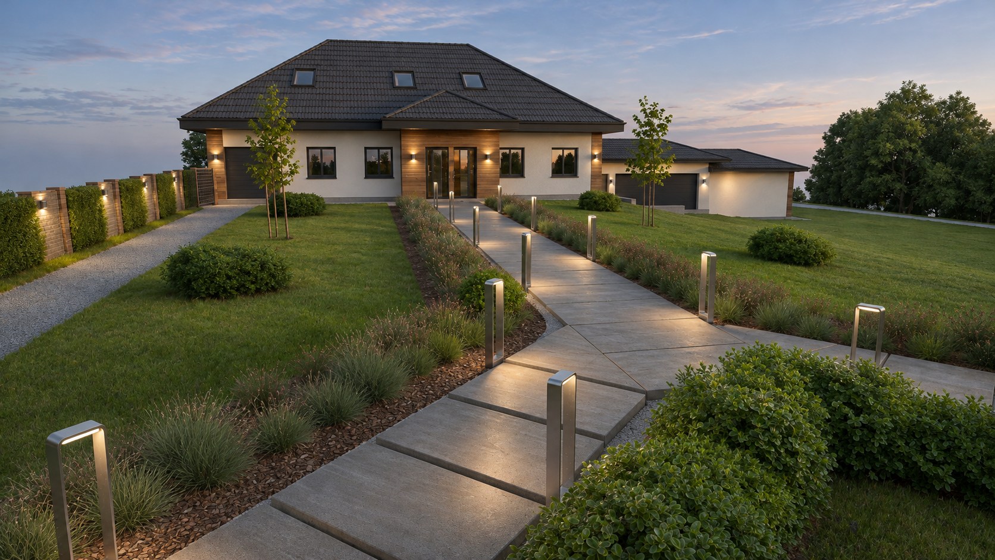
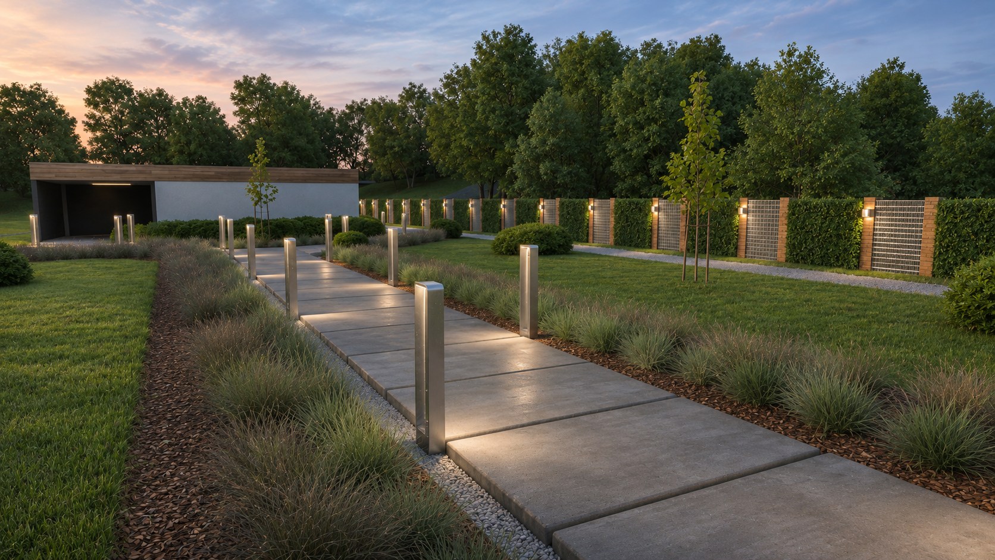
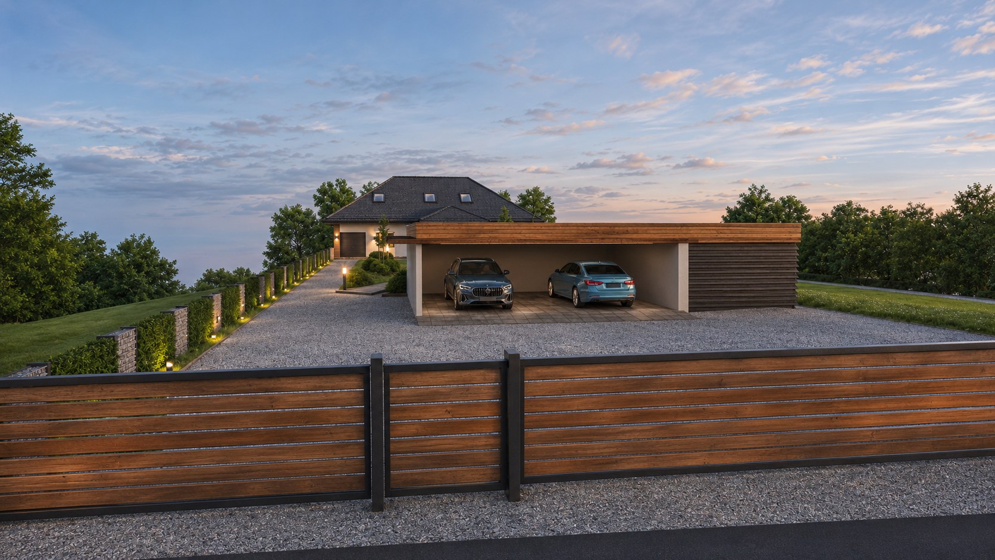
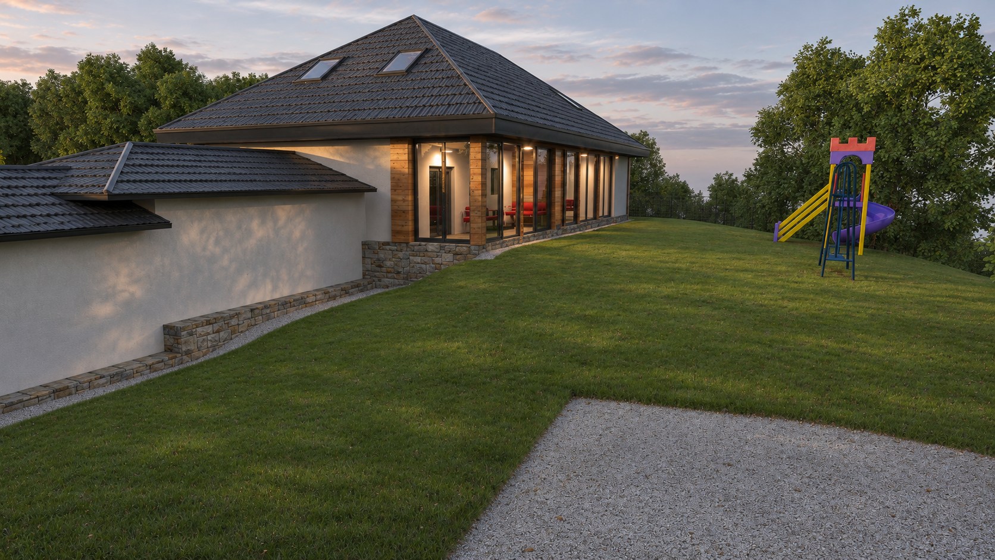
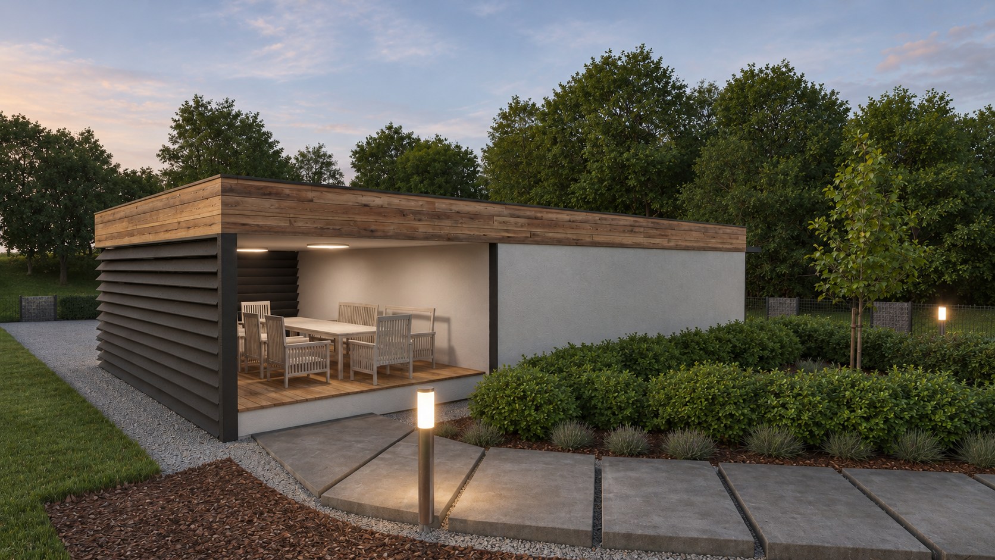
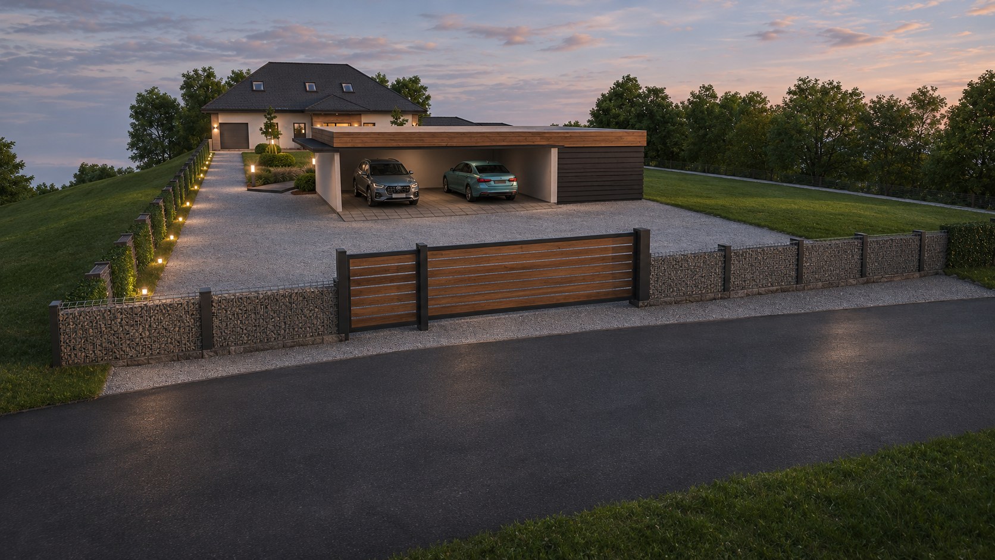
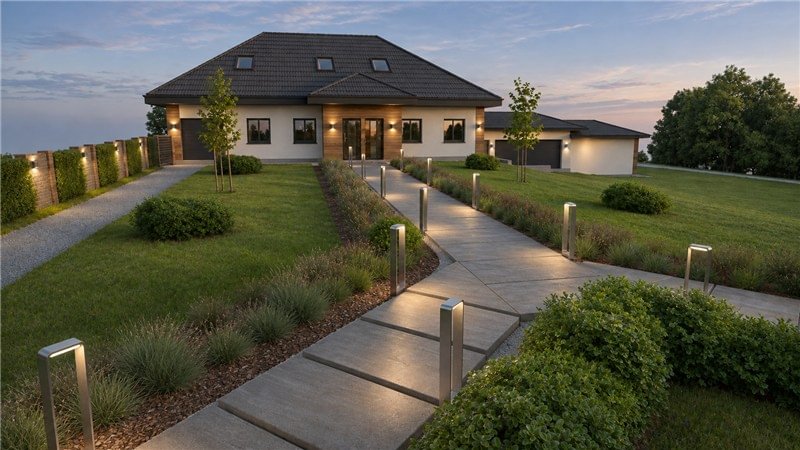
DD3D Studio visualized a house in Kašina and its surrounding garden from architectural drawings. Views from the street show the entrance gate, driveway and parking. Garden views follow the lit paths past low planting to the house, play area and separate pavilion.
A CLOSER LOOK
The scenes & details.
The evening light makes the relationship between path lighting, landscape and the outdoor seating area visible across the set.
- Our role
Architectural modeling from drawings, materials, landscaping, lighting and rendering.
- Final presentation
Exterior and garden renders.
PROJECT GALLERY
The project in images.
RELATED PROJECT
Explore more of our work.
See how a different brief takes shape through 3D visualization.
View all projects
Have a project in mind?
Share your drawings, references and what you need to show. Let’s discuss the scope, intended use and timing of your project.
Let’s talk